8100 Sacred Forest, Arcadia, OK 73007
Local realty services provided by:CENTURY 21 Altus Prestige Realty
Listed by: tara levinson
Office: lre realty, llc.
MLS#:1231446
Source:OK_OKC
8100 Sacred Forest,Arcadia, OK 73007
$595,000
- 4 Beds
- 4 Baths
- 2,500 sq. ft.
- Single family
- Active
Price summary
- Price:$595,000
- Price per sq. ft.:$238
About this home
Welcome to the Dove House—where luxury living meets the quiet magic of Indian Ridge. Tucked away in the coveted Lodges at Indian Ridge, this stunning 2,500-square-foot home sits on a 0.62-acre lot, offering space, privacy, and the feeling of a true retreat. The versatile floor plan offers four bedrooms, or three main-level bedrooms plus a sprawling upstairs bonus room with its own private bathroom. A dedicated office off the entry provides the perfect space to work or unwind.
The heart of the home is a breathtaking open-concept living area with soaring vaulted ceilings, a striking cedar beam, gas fireplace, and warm stained wood flooring. The chef’s kitchen features a massive island, floor-to-ceiling cabinetry, and a signature walk-in pantry with built-in double ovens and microwave. The spa-inspired primary suite features a marble-tiled walk-in shower and luxurious freestanding soaking tub. Designer finishes and thoughtful details elevate every space. Outside, the covered patio with built-in fireplace creates the perfect setting for entertaining or quiet evenings beneath the stars. A new six-foot privacy fence is included in the price, adding even more privacy to this exceptional property. Complete with a 3-car garage and the Dove House isn't just a home—it’s the home you’ve been dreaming about. Welcome home. Be sure to ask about the Builders Paid Closing Costs....
Contact an agent
Home facts
- Year built:2026
- Listing ID #:1231446
- Added:98 day(s) ago
- Updated:September 03, 2026 at 12:43 PM
Rooms and interior
- Bedrooms:4
- Total bathrooms:4
- Full bathrooms:3
- Half bathrooms:1
- Flooring:Carpet, Tile, Wood
- Kitchen Description:Dishwasher, Disposal, Microwave
- Living area:2,500 sq. ft.
Structure and exterior
- Roof:Composition
- Year built:2026
- Building area:2,500 sq. ft.
- Lot area:0.62 Acres
- Lot Features:Interior Lot
- Architectural Style:Traditional
- Construction Materials:Brick, Brick & Frame
- Foundation Description:Slab
Schools
- High school:Guthrie HS
- Middle school:Guthrie JHS
- Elementary school:Charter Oak ES
Utilities
- Sewer:Septic Tank
Finances and disclosures
- Price:$595,000
- Price per sq. ft.:$238
Features and amenities
- Appliances:Dishwasher, Disposal, Microwave, Water Heater
- Amenities:Combo Woodwork, Paint Woodwork, Stained Wood
Parking
- Garage:Yes
- Garage spaces:3
 Listing content and images Copyright© 2026 MLSOK®. Some or all of the listings displayed may not belong to the firm whose website is being visited. Information provided is for the consumer’s personal, non-commercial use and may not be used for any purpose other than to identify prospective properties consumers may be interested in purchasing. Do not rely upon listing data without independently verifying it.
New listings near 8100 Sacred Forest
- New
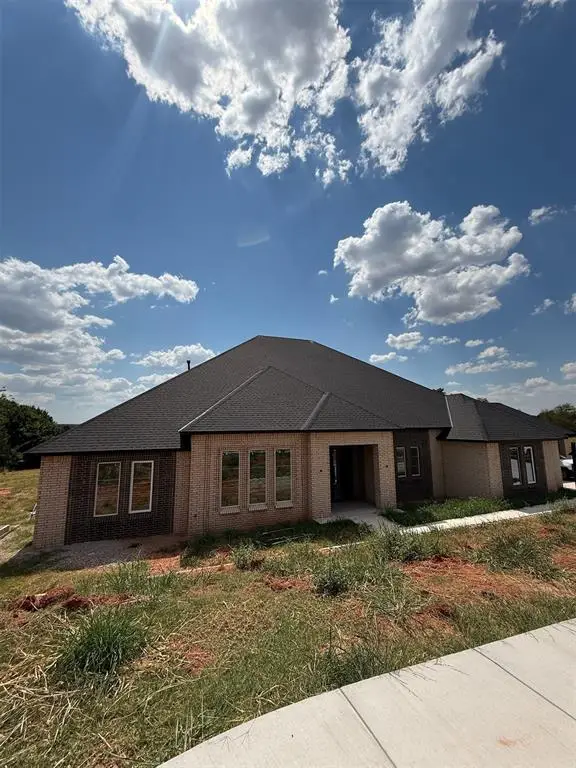 $1,750,000Active6 beds 8 baths5,821 sq. ft.
9316 Somerville Road, Arcadia, OK 73007
MLS# 1247022Listed by: RE/MAX AT HOME - New
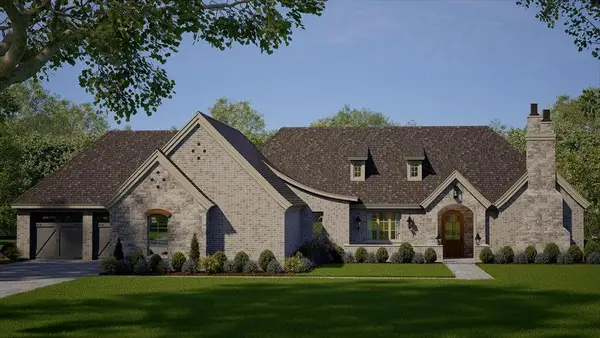 $1,930,000Active5 beds 6 baths5,228 sq. ft.
11917 Venando Court, Arcadia, OK 73007
MLS# 1155401Listed by: SAGE SOTHEBY'S REALTY - New
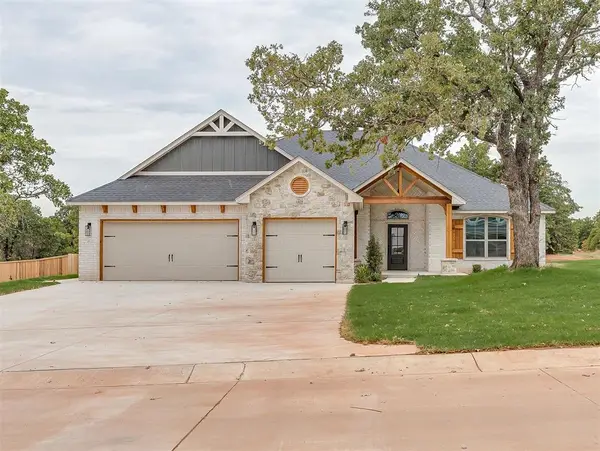
 $469,999Active3 beds 3 baths2,100 sq. ft.
8080 Sacred Forest Road, Arcadia, OK 73007
MLS# 1246890Listed by: C21/JUDGE FITE EDMOND 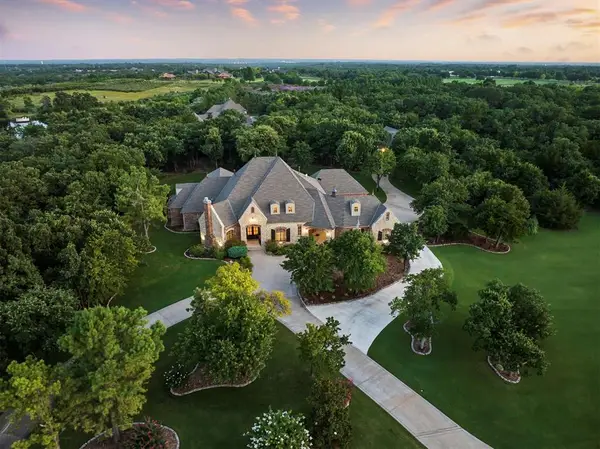 $1,500,000Pending4 beds 4 baths5,179 sq. ft.
10702 Quo Vadis Drive, Arcadia, OK 73007
MLS# 1246426Listed by: CHINOWTH & COHEN- New
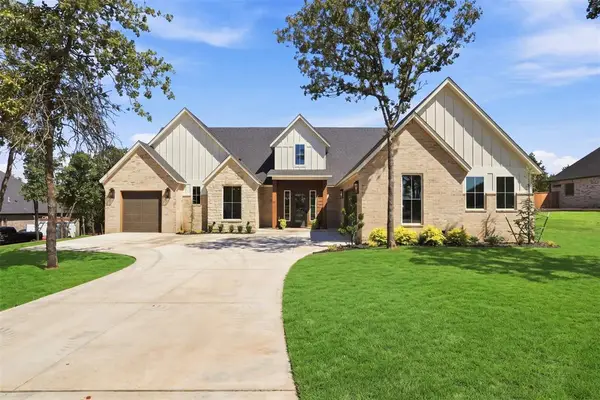 $565,000Active3 beds 3 baths2,379 sq. ft.
8040 Sacred Forest, Arcadia, OK 73007
MLS# 1245249Listed by: KELLER WILLIAMS REALTY ELITE - New
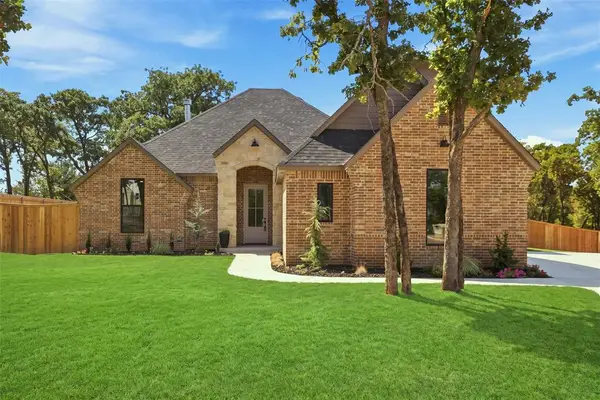 $489,000Active4 beds 2 baths2,128 sq. ft.
8021 Sacred Forest, Arcadia, OK 73007
MLS# 1246250Listed by: KELLER WILLIAMS REALTY ELITE - New
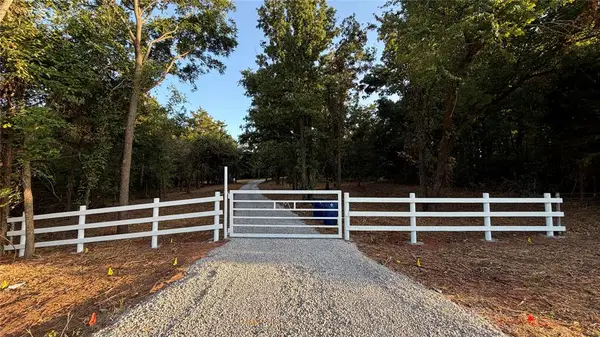 $429,000Active4.84 Acres
8750 E Waterloo Road, Arcadia, OK 73007
MLS# 1245979Listed by: METRO MARK REALTORS 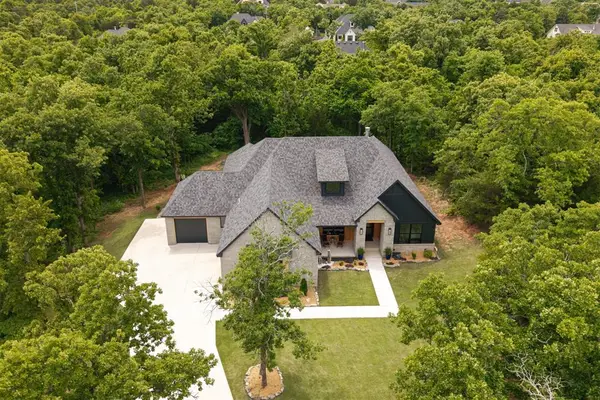 $690,000Active4 beds 3 baths2,922 sq. ft.
8395 Talking Stick, Arcadia, OK 73007
MLS# 1245217Listed by: CHALK REALTY LLC $1,225,000Active4 beds 5 baths4,346 sq. ft.
1116 Abberly Circle, Arcadia, OK 73007
MLS# 1244223Listed by: STETSON BENTLEY REALTY LLC $885,000Active4 beds 4 baths3,329 sq. ft.
12775 Hidden Trail, Arcadia, OK 73007
MLS# 1244143Listed by: SAGE SOTHEBY'S REALTY


Protect your home and budget from life's surprises with an Assurant Home Warranty, backed by a partner that supports you through every step of homeownership. Explore Plans.
©2026 Century 21 Real Estate LLC. All rights reserved. CENTURY 21®, the CENTURY 21 Logo and C21® are service marks owned by Century 21 Real Estate LLC. Century 21 Real Estate LLC fully supports the principles of the Fair Housing Act and the Equal Opportunity Act. Each office is independently owned and operated. Listing information is deemed reliable but not guaranteed accurate.