
8708 Stark Street, Arcadia, OK 73007
Local realty services provided by:CENTURY 21 Altus Prestige Realty
Listed by: richelle byrne
Office: modern abode realty
MLS#:1240040
Source:OK_OKC
8708 Stark Street,Arcadia, OK 73007
$597,200
- 5 Beds
- 4 Baths
- 3,195 sq. ft.
- Single family
- Active
Price summary
- Price:$597,200
- Price per sq. ft.:$186.92
About this home
*SELLER INCENTIVES** Better than new and loaded with upgrades! This beautiful Wesley Bonus room floor plan offers 5 bedrooms, a spacious bonus room, an oversized 3-car garage and a QUICK CLOSE possible—move in just in time for the holidays!
THE LOOK. THE SPACE. THE FLOOR PLAN! Modern transitional finishes, soaring cathedral ceilings in the living room, oversized windows and a stunning stacked-stone gas fireplace make an immediate impression. The open kitchen features ceiling-height cabinetry, tons of storage, gas cooktop, stainless steel refrigerator, walk-in pantry and a large island perfect for gathering.
Generously sized rooms throughout, a private primary suite with laundry access and a versatile upstairs bonus room offer a layout that just makes sense!
THE EXTRAS ARE ALREADY DONE! Solar panels, tankless water heater, storm shelter, full fencing, sprinkler system, security cameras and an extended 3-car garage. Plus, approximately 345 SQ FT of covered outdoor living with a wood-burning fireplace, TV outlet and gas line to enjoy our gorgeous fall evenings!
Enjoy Highgarden's community pool, fitness center, fishing pond, basketball court, playground and walking trails. Convenient to Redbud Elementary and Lake Arcadia.
WHY WAIT TO BUILD? With its competitive price, extensive upgrades, the current seller incentive and move-in-ready condition, this home is one of the best values in Highgarden! Get the space, the extras and the conveniences without the wait and be home in time for the holidays and the new year! **SELLER OFFERING $14,000 towards a rate buy down or closing costs! **...
Contact an agent
Home facts
- Year built:2022
- Listing ID #:1240040
- Added:102 day(s) ago
- Updated:October 29, 2026 at 03:20 AM
Rooms and interior
- Bedrooms:5
- Total bathrooms:4
- Full bathrooms:3
- Half bathrooms:1
- Rooms Total:3
- Flooring:Carpet, Tile
- Kitchen Description:Dishwasher, Disposal, Microwave
- Living area:3,195 sq. ft.
Heating and cooling
- Heating:Central Gas
Structure and exterior
- Roof:Composition
- Year built:2022
- Building area:3,195 sq. ft.
- Lot area:0.26 Acres
- Lot Features:Interior Lot
- Architectural Style:Traditional
- Construction Materials:Brick & Frame
- Exterior Features:Fire Pit
- Foundation Description:Slab
Schools
- High school:Memorial HS
- Middle school:Central MS
- Elementary school:Red Bud ES
Utilities
- Water:Public
Finances and disclosures
- Price:$597,200
- Price per sq. ft.:$186.92
Features and amenities
- Appliances:Dishwasher, Disposal, Microwave
Parking
- Garage:Yes
- Garage spaces:3
 Listing content and images Copyright© 2026 MLSOK®. Some or all of the listings displayed may not belong to the firm whose website is being visited. Information provided is for the consumer’s personal, non-commercial use and may not be used for any purpose other than to identify prospective properties consumers may be interested in purchasing. Do not rely upon listing data without independently verifying it.
New listings near 8708 Stark Street
- New
 $625,000Active4 beds 4 baths2,600 sq. ft.
8240 Enchanted Trail, Arcadia, OK 73007
MLS# 1255222Listed by: LRE REALTY, LLC - New
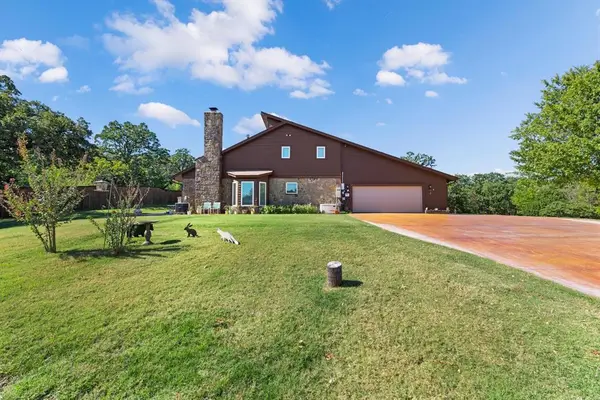 $675,000Active3 beds 4 baths2,982 sq. ft.
19925 Brookshire Road, Arcadia, OK 73007
MLS# 1255462Listed by: TEAM WEBB REAL ESTATE - New
 $1,450,000Active4 beds 4 baths3,866 sq. ft.
9517 Midsomer Lane, Arcadia, OK 73007
MLS# 1255268Listed by: MODERN ABODE REALTY - New
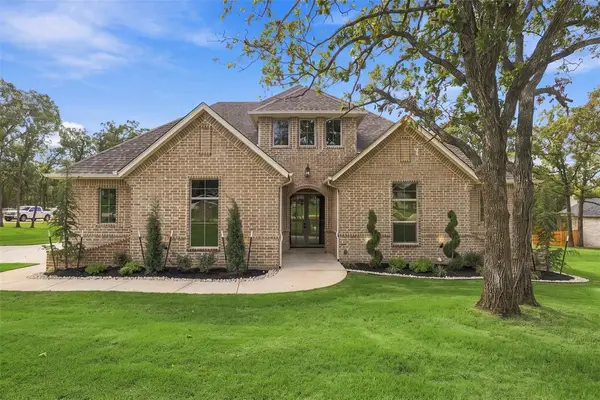 $865,000Active4 beds 4 baths3,320 sq. ft.
8041 Silver Spur, Arcadia, OK 73007
MLS# 1254541Listed by: KELLER WILLIAMS REALTY ELITE  $545,000Active4 beds 3 baths2,566 sq. ft.
8220 Red Feather, Arcadia, OK 73007
MLS# 1253673Listed by: METRO FIRST REALTY- New
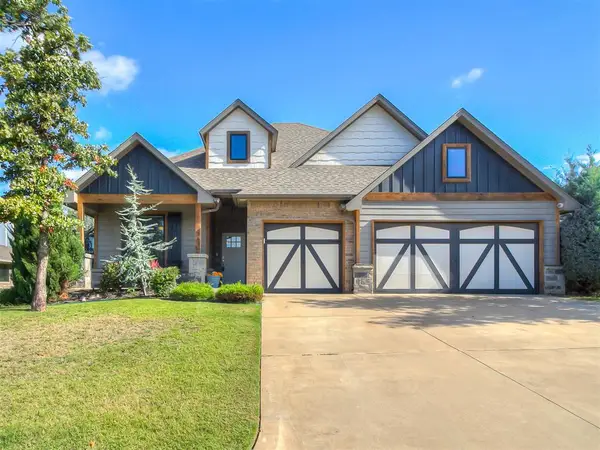 $445,000Active4 beds 3 baths2,400 sq. ft.
8809 Arya Road, Arcadia, OK 73007
MLS# 1255501Listed by: RE/MAX AT HOME 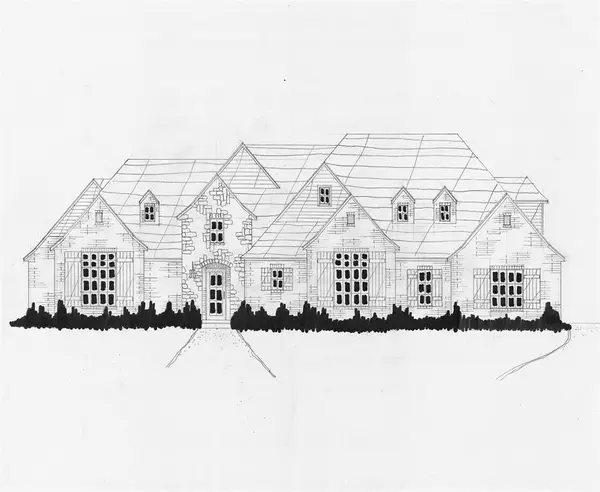 $729,000Active4 beds 4 baths3,788 sq. ft.
9275 Whispering Pines Lane, Arcadia, OK 73007
MLS# 1253656Listed by: EXECUTIVE HOMES REALTY, LLC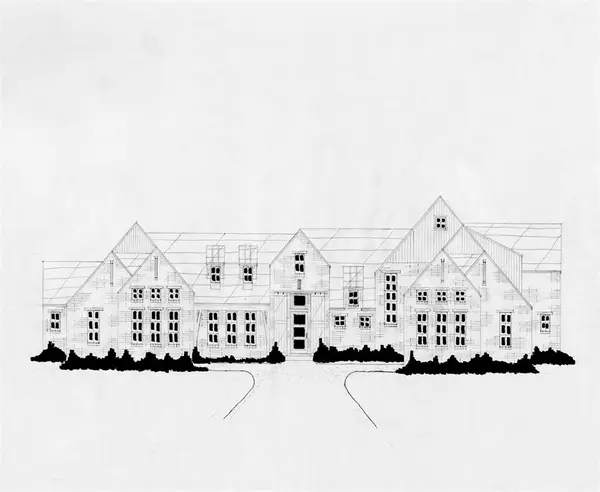 $869,900Active4 beds 4 baths4,179 sq. ft.
9238 Pine Grove Way, Arcadia, OK 73007
MLS# 1253657Listed by: EXECUTIVE HOMES REALTY, LLC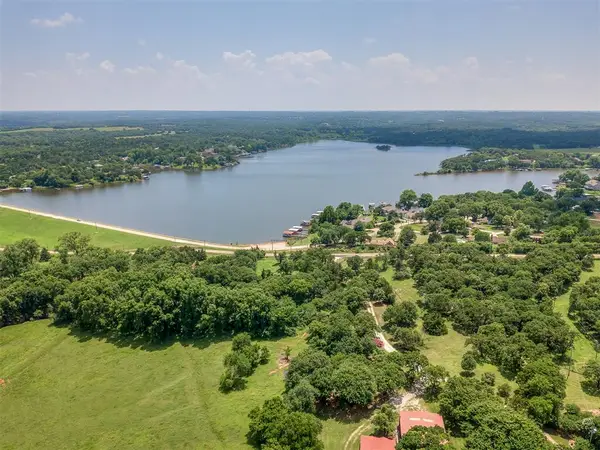 $250,000Active0.19 Acres
7 W Shore Drive, Arcadia, OK 73007
MLS# 1253215Listed by: COPPER CREEK REAL ESTATE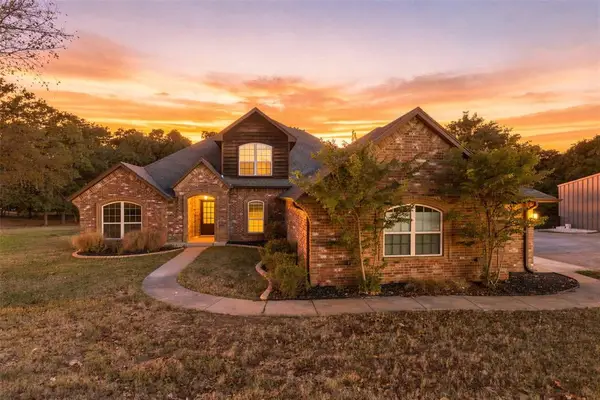 $800,000Active5 beds 4 baths3,404 sq. ft.
13915 S Anderson Road, Arcadia, OK 73007
MLS# 1252881Listed by: EVOLVE REALTY AND ASSOCIATES


Protect your home and budget from life's surprises with an Assurant Home Warranty, backed by a partner that supports you through every step of homeownership. Explore Plans.
©2026 Century 21 Real Estate LLC. All rights reserved. CENTURY 21®, the CENTURY 21 Logo and C21® are service marks owned by Century 21 Real Estate LLC. Century 21 Real Estate LLC fully supports the principles of the Fair Housing Act and the Equal Opportunity Act. Each office is independently owned and operated. Listing information is deemed reliable but not guaranteed accurate.