
8817 Stark Street, Arcadia, OK 73007
Local realty services provided by:CENTURY 21 Judge Fite Company
Listed by: jennye wilsey
Office: courtyard real estate
MLS#:1252152
Source:OK_OKC
8817 Stark Street,Arcadia, OK 73007
$485,000
- 4 Beds
- 3 Baths
- 2,263 sq. ft.
- Single family
- Active
Price summary
- Price:$485,000
- Price per sq. ft.:$214.32
About this home
BETTER THAN NEW! This beautiful home in the Highgarden addition of Arcadia boasts 4 bedrooms, a bonus room & full bath upstairs, a whole-house water softener, & an in-ground storm shelter in the award winning Edmond School District. A meticulously maintained home, it has fantastic curb appeal with multiple dormer windows, wood shutters, soffit lighting, & a cute covered front porch. The entry showcases the open concept floor plan, wood grain tile flooring, & floor to ceiling white crown molding. The living room features a cathedral ceiling with wood beam & ceiling fan, a gas log fireplace with stacked stone detail, a floating wood mantel, & large windows overlooking the spacious backyard. Stainless steel Frigidaire appliances, a 4 burner gas range, island with storage underneath & breakfast bar seating for 3-4, & a stainless farmhouse sink with double bowls give this kitchen its "wow factor". The primary suite & a secondary bedroom are separated from the remainder of the home by a barn door for privacy. The primary suite has a sloped ceiling detail with ceiling fan, a dual sink vanity, walk-in shower, jetted tub, & double closets. A secondary bedroom on the same wing of the home would be the perfect home office or nursery with its proximity to the primary suite. 2 secondary bedrooms & a full bathroom are on the opposite end of the home. Upstairs is an oversized bonus room, a full bathroom, & attic walk-out space with room for storage. The large backyard has mature trees & is the perfect spot for cozy evenings or gatherings with friends & family. It features a covered porch with wood burning fireplace, a gas line for a grill, & a Generac 20 amp plug for a generator. Recent homeowner updates include a whole-house Rain Soft water softener, water filtration system on the kitchen sink, & a professionally installed 20 amp plug for a generator. Neighborhood amenities include a community pool, rec facility, playground, greenbelt areas, ponds, & gated entry....
Contact an agent
Home facts
- Year built:2023
- Listing ID #:1252152
- Added:1 day(s) ago
- Updated:October 03, 2026 at 10:42 AM
Rooms and interior
- Bedrooms:4
- Total bathrooms:3
- Full bathrooms:3
- Rooms Total:4
- Flooring:Carpet, Combo, Tile
- Kitchen Description:Dishwasher, Disposal, Microwave
- Living area:2,263 sq. ft.
Structure and exterior
- Roof:Composition
- Year built:2023
- Building area:2,263 sq. ft.
- Lot area:0.25 Acres
- Lot Features:Interior Lot
- Architectural Style:Craftsman
- Construction Materials:Brick & Frame
- Exterior Features:Rain Gutters
- Foundation Description:Slab
Schools
- High school:Memorial HS
- Middle school:Central MS
- Elementary school:Red Bud ES
Utilities
- Water:Public
Finances and disclosures
- Price:$485,000
- Price per sq. ft.:$214.32
Features and amenities
- Appliances:Dishwasher, Disposal, Microwave, Water Heater
- Amenities:Paint Woodwork
Parking
- Parking description:Concrete
- Garage:Yes
- Garage spaces:3
 Listing content and images Copyright© 2026 MLSOK®. Some or all of the listings displayed may not belong to the firm whose website is being visited. Information provided is for the consumer’s personal, non-commercial use and may not be used for any purpose other than to identify prospective properties consumers may be interested in purchasing. Do not rely upon listing data without independently verifying it.
New listings near 8817 Stark Street
- Open Sat, 2 to 4pmNew
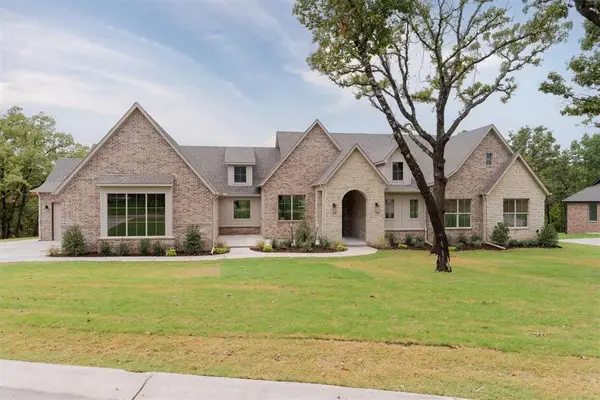 $899,000Active4 beds 4 baths3,417 sq. ft.
12801 Hidden Trail, Arcadia, OK 73007
MLS# 1251920Listed by: SAGE SOTHEBY'S REALTY - New
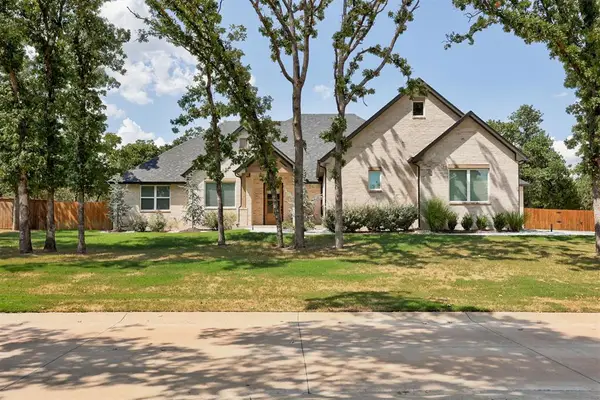 $585,000Active3 beds 4 baths2,577 sq. ft.
8100 Red Feather, Arcadia, OK 73007
MLS# 1251291Listed by: KELLER WILLIAMS CENTRAL OK - New
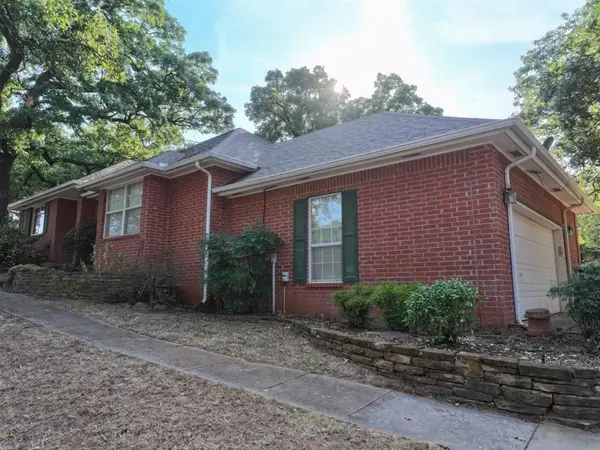 $575,000Active3 beds 2 baths1,925 sq. ft.
53 W Shore Drive, Arcadia, OK 73007
MLS# 1251317Listed by: KELLER WILLIAMS CENTRAL OK - New
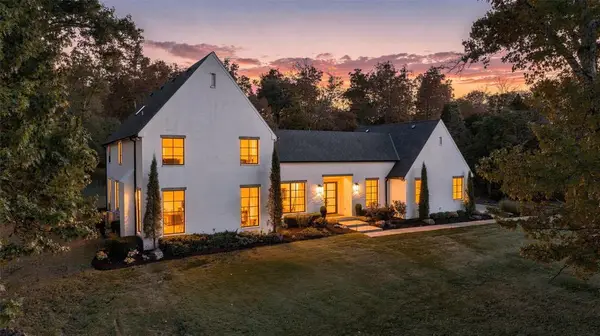 $1,490,000Active4 beds 3 baths4,464 sq. ft.
13270 NE 220th Street, Arcadia, OK 73007
MLS# 1251155Listed by: SAGE SOTHEBY'S REALTY - New
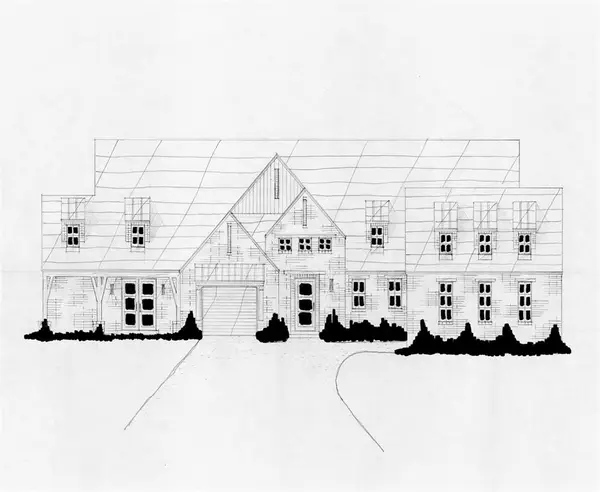 $871,900Active4 beds 4 baths4,249 sq. ft.
9189 Whispering Pines Lane, Arcadia, OK 73007
MLS# 1251000Listed by: EXECUTIVE HOMES REALTY, LLC - New
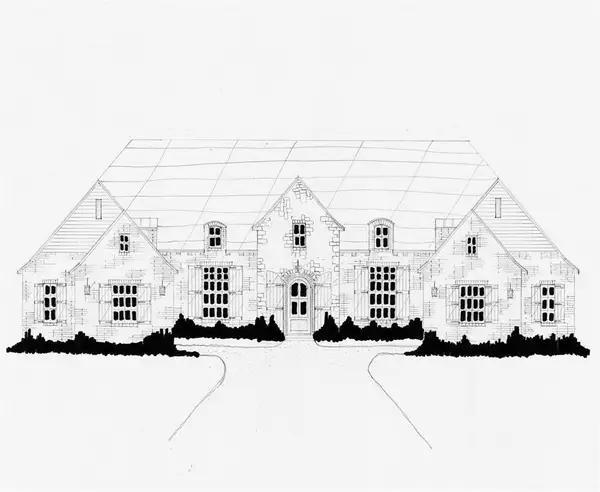 $767,400Active4 beds 4 baths3,892 sq. ft.
9201 Whispering Pines Way, Arcadia, OK 73007
MLS# 1251001Listed by: EXECUTIVE HOMES REALTY, LLC - New
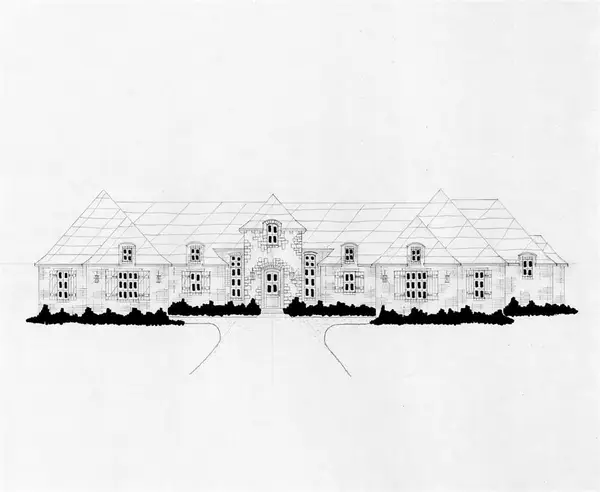 $729,000Active4 beds 4 baths3,344 sq. ft.
9368 Pine Grove Way, Arcadia, OK 73007
MLS# 1251005Listed by: EXECUTIVE HOMES REALTY, LLC - New
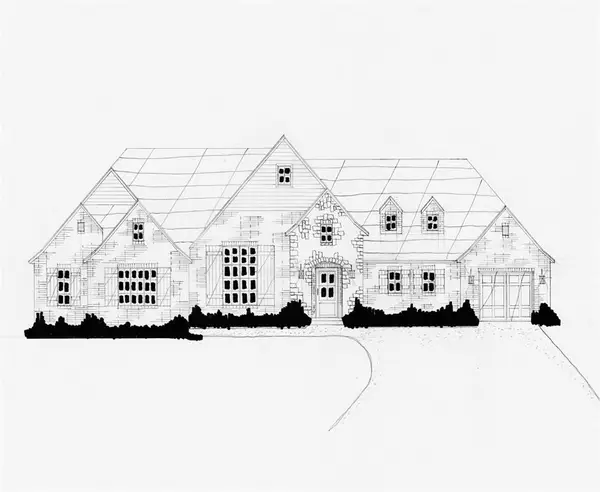 $688,900Active4 beds 3 baths3,057 sq. ft.
9200 Pine Grove Lane, Arcadia, OK 73007
MLS# 1251009Listed by: EXECUTIVE HOMES REALTY, LLC - New
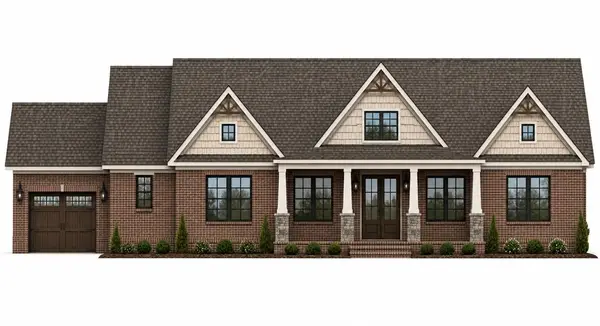 $565,000Active4 beds 3 baths2,480 sq. ft.
8280 Enchanted Trail, Arcadia, OK 73007
MLS# 1249150Listed by: COURTYARD REAL ESTATE


Protect your home and budget from life's surprises with an Assurant Home Warranty, backed by a partner that supports you through every step of homeownership. Explore Plans.
©2026 Century 21 Real Estate LLC. All rights reserved. CENTURY 21®, the CENTURY 21 Logo and C21® are service marks owned by Century 21 Real Estate LLC. Century 21 Real Estate LLC fully supports the principles of the Fair Housing Act and the Equal Opportunity Act. Each office is independently owned and operated. Listing information is deemed reliable but not guaranteed accurate.