
1204 John Road, Ardmore, OK 73401
Local realty services provided by:CENTURY 21 First Choice Realty
1204 John Road,Ardmore, OK 73401
$145,000
- 3 Beds
- 2 Baths
- 1,359 sq. ft.
- Single family
- Active
Listed by: jennifer keith brewer
Office: ross group real estate service
MLS#:2629406
Source:OK_NORES
Price summary
- Price:$145,000
- Price per sq. ft.:$106.7
About this home
This inviting home is ready for its next adventure, offering a cheerful and effortless living experience from the moment you step through the door. With three cozy bedrooms, there's ample space for dreams to unfold and laughter to echo. Each room is a blank canvas, ready for your personal touch to transform it into your ultimate sanctuary. The attached two-car garage is a handy spot for your vehicle or perhaps a secret workshop for all your DIY escapades. And let's not forget the charming porch, just begging for a rocking chair and a tall glass of lemonade on a sunny afternoon. Ready to make some memories? This playful ranch-style home is just waiting for you to transform this home into your own personal oasis.
Contact an agent
Home facts
- Year built:1978
- Subdivision & Development:Green Briar
- Listing ID #:2629406
- Added:68 day(s) ago
- Updated:October 15, 2026 at 04:32 PM
Rooms and interior
- Bedrooms:3
- Total bathrooms:2
- Full bathrooms:2
- Flooring:Carpet, Vinyl
- Kitchen Description:Dishwasher, Disposal
- Living area:1,359 sq. ft.
Heating and cooling
- Cooling:Central Air
- Heating:Central, Electric
Structure and exterior
- Year built:1978
- Building area:1,359 sq. ft.
- Lot area:0.21 Acres
- Construction Materials:Brick Veneer, Wood Frame
- Foundation Description:Slab
Schools
- High school:Plainview
- Elementary school:Plainview
Finances and disclosures
- Price:$145,000
- Price per sq. ft.:$106.7
- Tax amount:$748 (2025)
Features and amenities
- Appliances:Dishwasher, Disposal, Electric Water Heater, Oven, Range, Stove
- Amenities:Aluminum Frames
Parking
- Garage:Yes
- Garage spaces:1
New listings near 1204 John Road
- New
 $350,000Active1 Acres
1302 Brookview Drive, Ardmore, OK 73401
MLS# 2637438Listed by: CLAUDIA & CAROLYN REALTY GROUP - New
 $350,000Active0.99 Acres
1405 Brookview Drive, Ardmore, OK 73401
MLS# 2637441Listed by: CLAUDIA & CAROLYN REALTY GROUP - New
 $350,000Active0.97 Acres
1409 Brookview Drive, Ardmore, OK 73401
MLS# 2637445Listed by: CLAUDIA & CAROLYN REALTY GROUP - New
 $485,000Active1.37 Acres
1410 Brookview Drive, Ardmore, OK 73401
MLS# 2637449Listed by: CLAUDIA & CAROLYN REALTY GROUP - New
 $25,000Active1.19 Acres
0 Ponderosa, Ardmore, OK 73401
MLS# 2637505Listed by: ARDMORE REALTY, INC - New
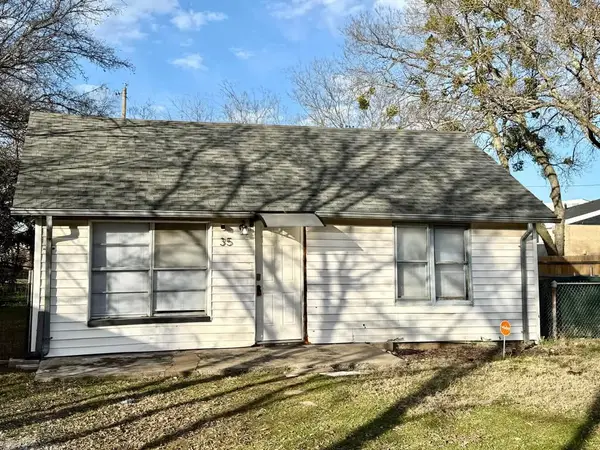 $36,000Active2 beds 1 baths896 sq. ft.
35 NE Monroe Ne, Ardmore, OK 73401
MLS# 2637371Listed by: SOUTHERN OKLAHOMA REALTY - New
 $185,000Active3 beds 3 baths1,630 sq. ft.
221 Meadow Road, Ardmore, OK 73401
MLS# 2637322Listed by: I SELL HOUSES REAL ESTATE CO - New
 $535,000Active4 beds 4 baths2,988 sq. ft.
182 Farland, Ardmore, OK 73401
MLS# 2637455Listed by: 1 OAK REAL ESTATE CO - New
 $50,000Active1.19 Acres
Lot 7 Lucca Lane, Ardmore, OK 73401
MLS# 1253578Listed by: HST & CO. - Open Sun, 2 to 4pmNew
 $132,900Active2 beds 1 baths799 sq. ft.
558 11th Ave Nw, Ardmore, OK 73401
MLS# 1253330Listed by: SALT REAL ESTATE PAULS VALLEY


Protect your home and budget from life's surprises with an Assurant Home Warranty, backed by a partner that supports you through every step of homeownership. Explore Plans.
©2026 Century 21 Real Estate LLC. All rights reserved. CENTURY 21®, the CENTURY 21 Logo and C21® are service marks owned by Century 21 Real Estate LLC. Century 21 Real Estate LLC fully supports the principles of the Fair Housing Act and the Equal Opportunity Act. Each office is independently owned and operated. Listing information is deemed reliable but not guaranteed accurate.