
1223 Stanley Avenue Sw, Ardmore, OK 73401
Local realty services provided by:CENTURY 21 Shirley Donaldson, Inc.
1223 Stanley Avenue Sw,Ardmore, OK 73401
$279,900
- 3 Beds
- 2 Baths
- 2,003 sq. ft.
- Single family
- Active
Listed by: phillip whitthorne
Office: whitthorne real estate
MLS#:2634448
Source:OK_NORES
Price summary
- Price:$279,900
- Price per sq. ft.:$139.74
About this home
Welcome to 1223 Stanley St SW, a beautifully renovated Modern Traditional home located in one of Ardmore’s established historic neighborhoods. This 3-bedroom, 2-bath home blends timeless character with upscale modern finishes throughout.
Inside, you’ll find a combination of original and new hardwood flooring, fresh paint and trim, LED lighting, statement fixtures, wainscoting, and an electric fireplace. The custom kitchen features granite countertops, a large granite island, custom cabinetry, and new upscale appliances, while an elegant chandelier highlights the dining area.
Both bathrooms have been completely updated with new vanities, oversized LED mirrors, and impressive tile work. The primary suite includes his-and-hers closets and a spa-inspired bath with a modern soaking tub, tiled shower, and bidet. Additional features include a spacious hallway laundry area with storage, sunroom with front porch access, a new HVAC system, and new tankless water heater.
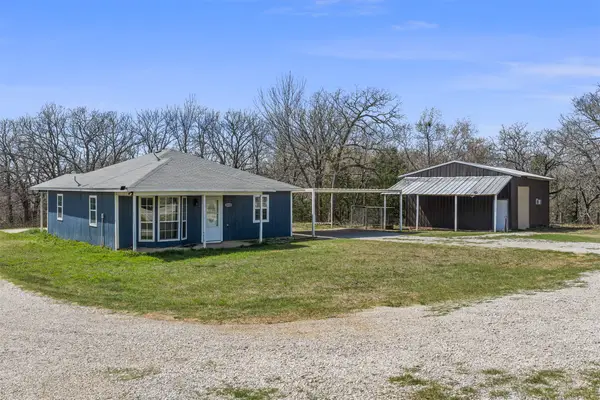
Exterior updates include new smart siding, fresh paint, windows, gutters, and refreshed front and back porches. The welcoming front porch with swing adds classic curb appeal, while the private backyard, three-car carport, and one-car garage provide plenty of outdoor space and parking. Thoughtfully renovated inside and out, this home blends its historic character with the modern updates and finishes today’s buyers appreciate. Schedule your private showing today and see everything this beautifully renovated home has to offer....
Contact an agent
Home facts
- Year built:1935
- Subdivision & Development:Highland Park Add
- Listing ID #:2634448
- Added:11 day(s) ago
- Updated:October 20, 2026 at 01:00 AM
Rooms and interior
- Bedrooms:3
- Total bathrooms:2
- Full bathrooms:2
- Flooring:Wood
- Kitchen Description:Dishwasher, Microwave, Refrigerator
- Basement:Yes
- Living area:2,003 sq. ft.
Heating and cooling
- Cooling:Central Air
- Heating:Central, Electric
Structure and exterior
- Year built:1935
- Building area:2,003 sq. ft.
- Lot area:0.26 Acres
- Lot Features:Corner Lot
- Architectural Style:Contemporary
- Construction Materials:Concrete, Hardiplank Type, Wood siding
- Foundation Description:Slab
Schools
- High school:Ardmore
- Middle school:Ardmore
- Elementary school:Lincoln
Finances and disclosures
- Price:$279,900
- Price per sq. ft.:$139.74
- Tax amount:$753 (2025)
Features and amenities
- Appliances:Convection Oven, Dishwasher, Gas Water Heater, Microwave, Oven, Plumbed For Ice Maker, Range, Refrigerator, Stove, Tankless Water Heater
- Amenities:Ceiling Fan(s), Insulated Window, Smoke Detector(s), Vinyl Windows
Parking
- Garage:Yes
- Garage spaces:3
New listings near 1223 Stanley Avenue Sw
- New
 $239,900Active4 beds 3 baths1,892 sq. ft.
1125 Countrywood Drive, Ardmore, OK 73401
MLS# 2637490Listed by: ROSS GROUP REAL ESTATE SERVICE - New
 $159,900Active4 beds 1 baths1,369 sq. ft.
829 2nd Avenue Ne, Ardmore, OK 73401
MLS# 2636929Listed by: SOUTHERN OKLAHOMA REALTY - New
 $189,000Active2 beds 2 baths1,037 sq. ft.
1400 Saybrook Road, Ardmore, OK 73401
MLS# 2637871Listed by: KELLER WILLIAMS REALTY ARDMORE - New
 $375,000Active1 beds 2 baths2,545 sq. ft.
14307 Us Highway 70, Ardmore, OK 73401
MLS# 2637851Listed by: TEXOMA AGENCY, INC. - New
 $525,000Active4 beds 3 baths2,803 sq. ft.
1709 Southern Hills Drive, Ardmore, OK 73401
MLS# 2637834Listed by: G3 LAND & HOME, LLC. - New
 $224,900Active3 beds 2 baths1,639 sq. ft.
809 Pershing Drive W, Ardmore, OK 73401
MLS# 2637424Listed by: ARDMORE REALTY, INC - New
 $129,900Active2 beds 2 baths1,464 sq. ft.
415 I Sw, Ardmore, OK 73401
MLS# 2637716Listed by: ROSS GROUP REAL ESTATE SERVICE - New
 $179,900Active4 beds 2 baths1,376 sq. ft.
1519 Chickasaw Boulevard, Ardmore, OK 73401
MLS# 2637705Listed by: CLAUDIA & CAROLYN REALTY GROUP - New
 $350,000Active1 Acres
1302 Brookview Drive, Ardmore, OK 73401
MLS# 2637438Listed by: CLAUDIA & CAROLYN REALTY GROUP - New
 $350,000Active0.99 Acres
1405 Brookview Drive, Ardmore, OK 73401
MLS# 2637441Listed by: CLAUDIA & CAROLYN REALTY GROUP


Protect your home and budget from life's surprises with an Assurant Home Warranty, backed by a partner that supports you through every step of homeownership. Explore Plans.
©2026 Century 21 Real Estate LLC. All rights reserved. CENTURY 21®, the CENTURY 21 Logo and C21® are service marks owned by Century 21 Real Estate LLC. Century 21 Real Estate LLC fully supports the principles of the Fair Housing Act and the Equal Opportunity Act. Each office is independently owned and operated. Listing information is deemed reliable but not guaranteed accurate.