
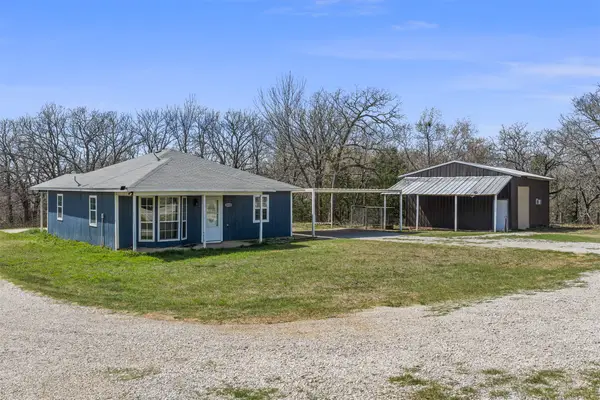
1319 Brookhaven, Ardmore, OK 73401
Local realty services provided by:CENTURY 21 Shirley Donaldson, Inc.
1319 Brookhaven,Ardmore, OK 73401
$205,000
- 3 Beds
- 2 Baths
- 1,904 sq. ft.
- Single family
- Active
Listed by: trina kimbro
Office: true kasa realty, llc.
MLS#:2635574
Source:OK_NORES
Price summary
- Price:$205,000
- Price per sq. ft.:$107.67
About this home
This 3-bedroom, 2-bath home offers approximately 1,904 square feet of living space, per county records. The roomy living room features a gas log fireplace and opens to the back patio. The master bedroom has plenty of space for your furniture. Outside, an open porch offers another spot to relax, and the yard is fully fenced. The home also includes a 2-car garage. Located in the Plainview School District, it’s not far from Plainview schools and is convenient to shopping, dining, and other Ardmore amenities.
Contact an agent
Home facts
- Year built:1979
- Subdivision & Development:Windsor Hills 02
- Listing ID #:2635574
- Added:10 day(s) ago
- Updated:October 19, 2026 at 10:44 AM
Rooms and interior
- Bedrooms:3
- Total bathrooms:2
- Full bathrooms:2
- Flooring:Carpet, Tile, Vinyl
- Kitchen Description:Dishwasher
- Living area:1,904 sq. ft.
Heating and cooling
- Cooling:Central Air
- Heating:Central, Electric
Structure and exterior
- Year built:1979
- Building area:1,904 sq. ft.
- Lot area:0.22 Acres
- Lot Features:Mature Trees
- Construction Materials:Brick Veneer, Wood Frame
- Foundation Description:Slab
Schools
- High school:Plainview
- Elementary school:Plainview
Finances and disclosures
- Price:$205,000
- Price per sq. ft.:$107.67
- Tax amount:$2,036 (2025)
Features and amenities
- Appliances:Built-In Oven, Built-In Range, Dishwasher, Electric Water Heater, Oven, Range
- Amenities:Aluminum Frames, Cable TV, Ceiling Fan(s), High Ceilings
Parking
- Garage:Yes
- Garage spaces:2
New listings near 1319 Brookhaven
- New
 $239,900Active4 beds 3 baths1,892 sq. ft.
1125 Countrywood Drive, Ardmore, OK 73401
MLS# 2637490Listed by: ROSS GROUP REAL ESTATE SERVICE - New
 $159,900Active4 beds 1 baths1,369 sq. ft.
829 2nd Avenue Ne, Ardmore, OK 73401
MLS# 2636929Listed by: SOUTHERN OKLAHOMA REALTY - New
 $189,000Active2 beds 2 baths1,037 sq. ft.
1400 Saybrook Road, Ardmore, OK 73401
MLS# 2637871Listed by: KELLER WILLIAMS REALTY ARDMORE - New
 $375,000Active1 beds 2 baths2,545 sq. ft.
14307 Us Highway 70, Ardmore, OK 73401
MLS# 2637851Listed by: TEXOMA AGENCY, INC. - New
 $525,000Active4 beds 3 baths2,803 sq. ft.
1709 Southern Hills Drive, Ardmore, OK 73401
MLS# 2637834Listed by: G3 LAND & HOME, LLC. - New
 $224,900Active3 beds 2 baths1,639 sq. ft.
809 Pershing Drive W, Ardmore, OK 73401
MLS# 2637424Listed by: ARDMORE REALTY, INC - New
 $129,900Active2 beds 2 baths1,464 sq. ft.
415 I Sw, Ardmore, OK 73401
MLS# 2637716Listed by: ROSS GROUP REAL ESTATE SERVICE - New
 $179,900Active4 beds 2 baths1,376 sq. ft.
1519 Chickasaw, Ardmore, OK 73401
MLS# 2637705Listed by: CLAUDIA & CAROLYN REALTY GROUP - New
 $350,000Active1 Acres
1302 Brookview Drive, Ardmore, OK 73401
MLS# 2637438Listed by: CLAUDIA & CAROLYN REALTY GROUP - New
 $350,000Active0.99 Acres
1405 Brookview Drive, Ardmore, OK 73401
MLS# 2637441Listed by: CLAUDIA & CAROLYN REALTY GROUP


Protect your home and budget from life's surprises with an Assurant Home Warranty, backed by a partner that supports you through every step of homeownership. Explore Plans.
©2026 Century 21 Real Estate LLC. All rights reserved. CENTURY 21®, the CENTURY 21 Logo and C21® are service marks owned by Century 21 Real Estate LLC. Century 21 Real Estate LLC fully supports the principles of the Fair Housing Act and the Equal Opportunity Act. Each office is independently owned and operated. Listing information is deemed reliable but not guaranteed accurate.