
1348 Gene Autry Road, Ardmore, OK 73401
Local realty services provided by:CENTURY 21 Shirley Donaldson, Inc.
1348 Gene Autry Road,Ardmore, OK 73401
$615,000
- 4 Beds
- 3 Baths
- 2,667 sq. ft.
- Single family
- Active
Listed by: jessica lents
Office: tim longest realty
MLS#:2639945
Source:OK_NORES
Price summary
- Price:$615,000
- Price per sq. ft.:$230.6
About this home
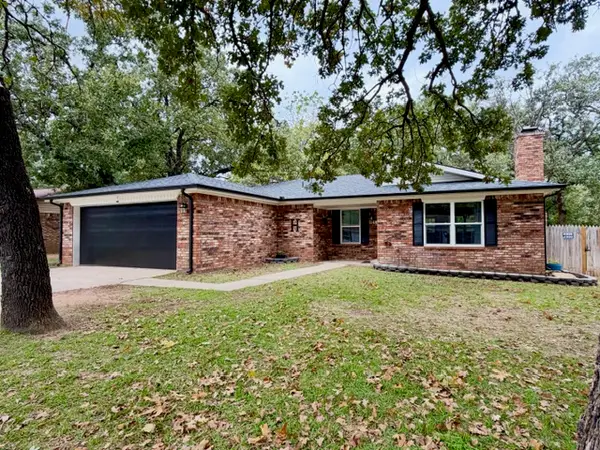
Come take a look at the beautiful white brick, ranch style home, featuring an arched front entryway with double glass doors. This large home has ample space to entertain including the large family room equipped with a wood burning fireplace. The home has 4 bedrooms, and 2.5 bathrooms, as well as a two car garage conversion perfect for a game room, home gym, extra bedroom or even a large office space. The master suite is exceptionally large with 2 walk in closets, a safe room, double vanity, jetted tub, and a separate walk in shower. The property is 19.26 acres (MOL) allowing for country living not too far from town. The land is perfect for horses and livestock including fenced pasture, mature trees, and a pond. It also has an electric front gate for added security. Step outside the back doors onto a covered patio to enjoy your new fenced back yard and hot tub. It also includes a 60X50 spray foam insulated shop, with fire retardant paint for added peace of mind. The property has city water, a well, and a stocked pond. Come check out this property today!...
Contact an agent
Home facts
- Year built:1978
- Subdivision & Development:Gene Autry / Berwyn
- Listing ID #:2639945
- Added:1 day(s) ago
- Updated:November 06, 2026 at 11:40 AM
Rooms and interior
- Bedrooms:4
- Total bathrooms:3
- Full bathrooms:2
- Flooring:Tile, Vinyl, Wood Veneer
- Kitchen Description:Dishwasher, Refrigerator
- Basement:Yes
- Basement Description:Partial
- Living area:2,667 sq. ft.
Heating and cooling
- Cooling:Central Air
- Heating:Central, Electric
Structure and exterior
- Year built:1978
- Building area:2,667 sq. ft.
- Lot area:19.62 Acres
- Lot Features:Mature Trees
- Construction Materials:Brick, Concrete
- Exterior Features:Dog Run
- Foundation Description:Slab
Schools
- High school:Dickson
- Elementary school:Dickson
Utilities
- Water:Well
Finances and disclosures
- Price:$615,000
- Price per sq. ft.:$230.6
- Tax amount:$6,275 (2025)
Features and amenities
- Appliances:Built-In Range, Dishwasher, Dryer, Electric Water Heater, Oven, Range, Refrigerator, Washer
- Laundry features:Dryer, Washer
- Amenities:Ceiling Fan(s)
New listings near 1348 Gene Autry Road
- New
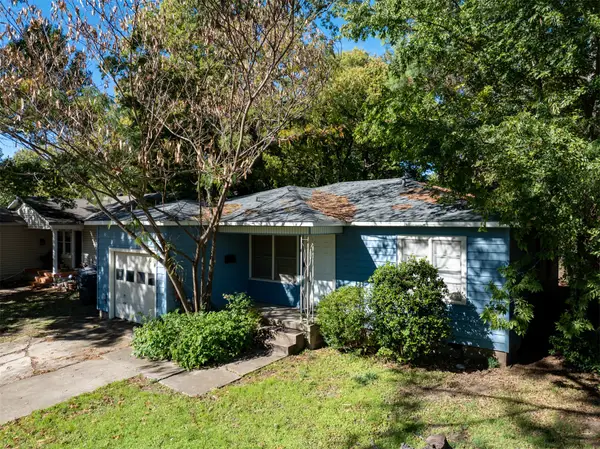 $105,000Active2 beds 1 baths896 sq. ft.
1717 Easley, Ardmore, OK 73401
MLS# 2637166Listed by: EPIQUE REALTY - New
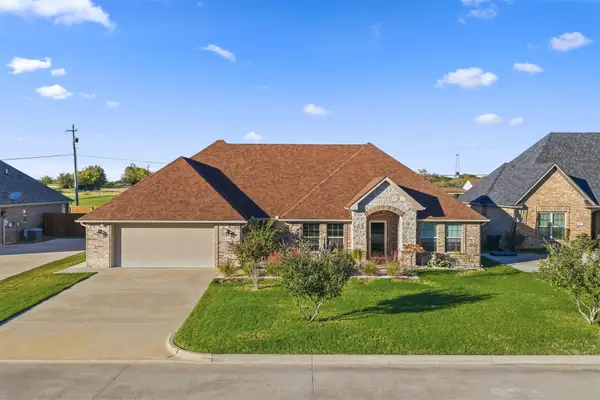 $313,000Active4 beds 2 baths1,827 sq. ft.
305 Wandering Way, Ardmore, OK 73401
MLS# 2639850Listed by: ARDMORE REALTY, INC - New
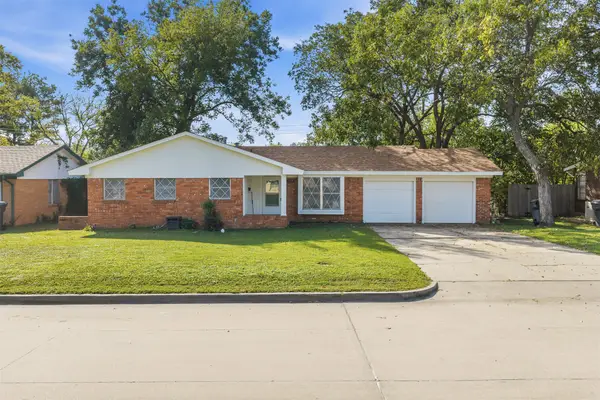 $139,900Active3 beds 2 baths1,220 sq. ft.
508 Campbell, Ardmore, OK 73401
MLS# 2639984Listed by: 1 OAK REAL ESTATE CO - New
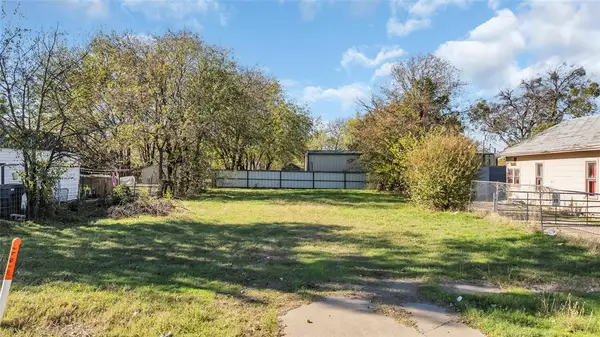 $39,000Active0.11 Acres
15 NW K Street, Ardmore, OK 73401
MLS# 1256872Listed by: HST & CO. - New
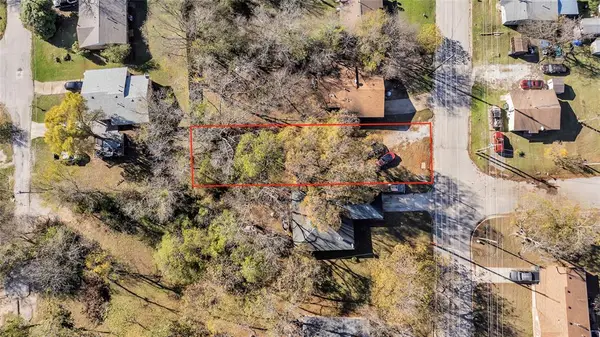 $21,000Active0.12 Acres
540 SE 2nd Avenue, Ardmore, OK 73401
MLS# 1256870Listed by: HST & CO. - New
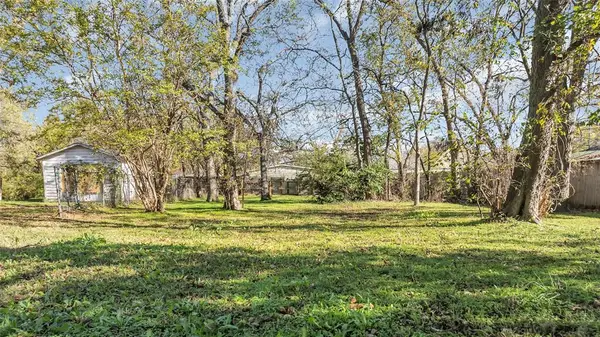 $22,000Active0.18 Acres
908 NE B Street, Ardmore, OK 73401
MLS# 1256855Listed by: HST & CO. - New
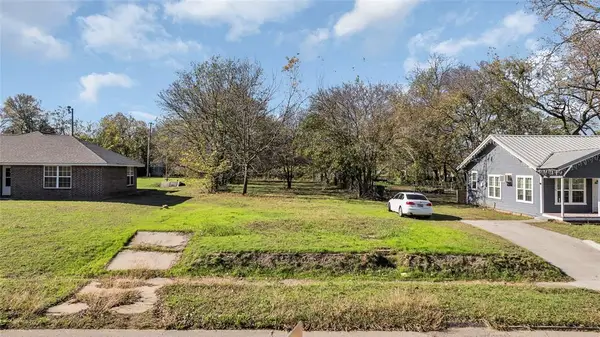 $28,000Active0.24 Acres
911 NE A Street, Ardmore, OK 73401
MLS# 1256856Listed by: HST & CO. - New
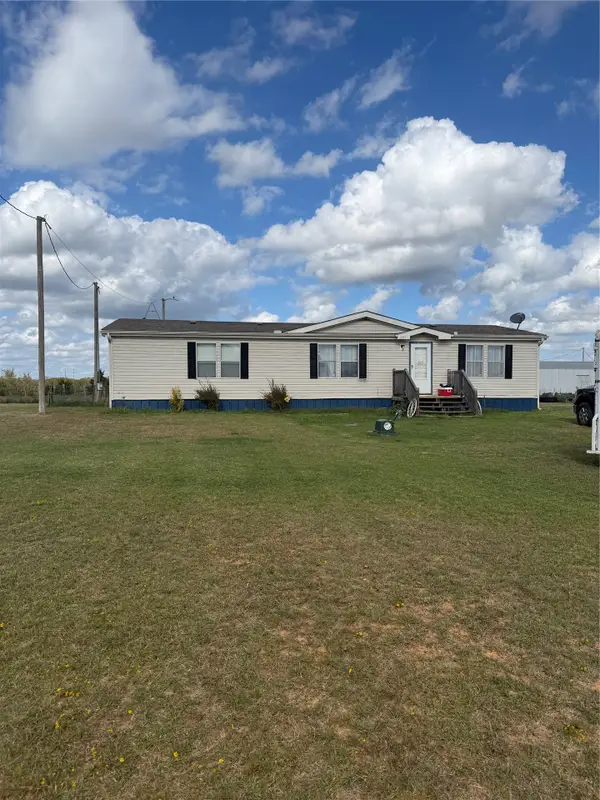 $245,000Active3 beds 2 baths1,568 sq. ft.
2286 Rolling Hills, Ardmore, OK 73401
MLS# 2639695Listed by: BRIX REALTY LLC - New
 $230,000Active3 beds 2 baths1,484 sq. ft.
668 Durango Street, Ardmore, OK 73401
MLS# 2639721Listed by: TURN KEY REAL ESTATE


Protect your home and budget from life's surprises with an Assurant Home Warranty, backed by a partner that supports you through every step of homeownership. Explore Plans.
©2026 Century 21 Real Estate LLC. All rights reserved. CENTURY 21®, the CENTURY 21 Logo and C21® are service marks owned by Century 21 Real Estate LLC. Century 21 Real Estate LLC fully supports the principles of the Fair Housing Act and the Equal Opportunity Act. Each office is independently owned and operated. Listing information is deemed reliable but not guaranteed accurate.