
1603 Tara Drive, Ardmore, OK 73401
Local realty services provided by:CENTURY 21 First Choice Realty
1603 Tara Drive,Ardmore, OK 73401
$359,000
- 4 Beds
- 2 Baths
- 2,198 sq. ft.
- Single family
- Active
Listed by: brandi hull
Office: turn key real estate
MLS#:2627397
Source:OK_NORES
Price summary
- Price:$359,000
- Price per sq. ft.:$163.33
About this home
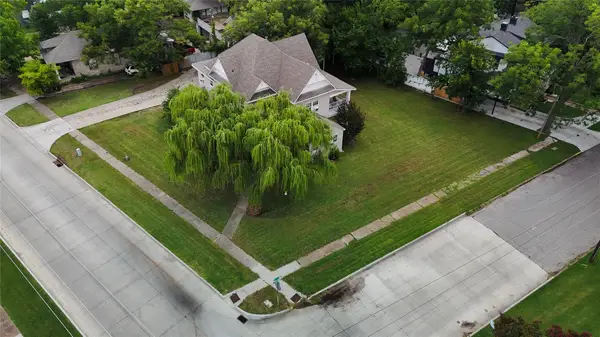
Sought out Location! Located in Plainview ISD, this 4bedroom 2bath home is within walking distance to school with direct access to the football stadium & SW City park & splash pad. The home was built in 2003 but was recently remodeled in 2022. This wonderfully updated home is the perfect blend of comfort & relaxed spa like retreat. The kitchen has new modern shaker style cabinetry with granite countertops with subway tile backsplash.
The flooring through out the home has been updated with low maintenance engineered luxury Wood Vinyl Tile. The open floor plan gives a spacious feel into the living room where you are greeted with vaulted ceiling & charming corner fireplace. Set up on a mother-law floor plan, the primary suite having its own wing & is spacious in size with tray ceiling & on-suite spa retreat style bathroom complete with newly tiled shower & soaker tub.
The large walk-in closet located in suite also doubles as a storm shelter. The secondary wing of the home has been updated with new bathroom features & bedrooms are ample in size with well organized storage closets. The laundry room is abundant in storage space & workflow with a convenient laundry sink.
A two-car garage provides convenient and secure parking, alongside additional storage solutions. The backyard styled retreat adds additional living & entertainment space for fun & a special dedicated space for pets with new fencing & pergola for shade. Embrace the opportunity to own a dream own that offers a spa like retreat! Call today to schedule a viewing....
Contact an agent
Home facts
- Year built:2003
- Listing ID #:2627397
- Added:4 day(s) ago
- Updated:July 29, 2026 at 05:04 AM
Rooms and interior
- Bedrooms:4
- Total bathrooms:2
- Full bathrooms:2
- Flooring:Tile, Vinyl
- Kitchen Description:Dishwasher, Refrigerator
- Living area:2,198 sq. ft.
Heating and cooling
- Cooling:Central Air
- Heating:Central, Electric, Gas
Structure and exterior
- Year built:2003
- Building area:2,198 sq. ft.
- Lot area:0.32 Acres
- Lot Features:Corner Lot
- Construction Materials:Brick, Wood Frame
- Foundation Description:Slab
Schools
- High school:Plainview
- Elementary school:Plainview
Finances and disclosures
- Price:$359,000
- Price per sq. ft.:$163.33
- Tax amount:$3,500 (2025)
Features and amenities
- Appliances:Dishwasher, Electric Water Heater, Oven, Range, Refrigerator
- Amenities:Ceiling Fan(s), High Ceilings, High Speed Internet, Programmable Thermostat, Safe Room Interior, Vinyl Windows
Parking
- Garage:Yes
- Garage spaces:2
New listings near 1603 Tara Drive
- New
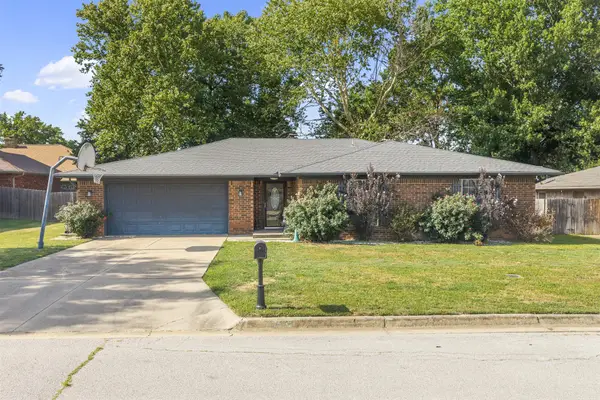 $284,999Active4 beds 2 baths1,874 sq. ft.
1501 Rosedale Street, Ardmore, OK 73401
MLS# 2627518Listed by: ARDMORE REALTY, INC - New
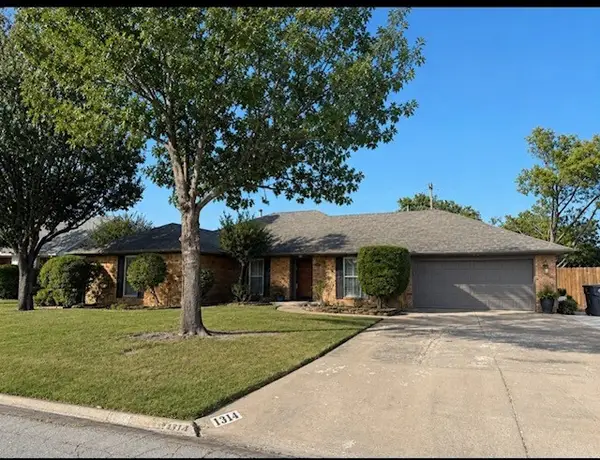 $367,500Active3 beds 2 baths2,248 sq. ft.
1314 Sunnylane, Ardmore, OK 73401
MLS# 2627760Listed by: BRIX REALTY GROUP LLC (BO) - New
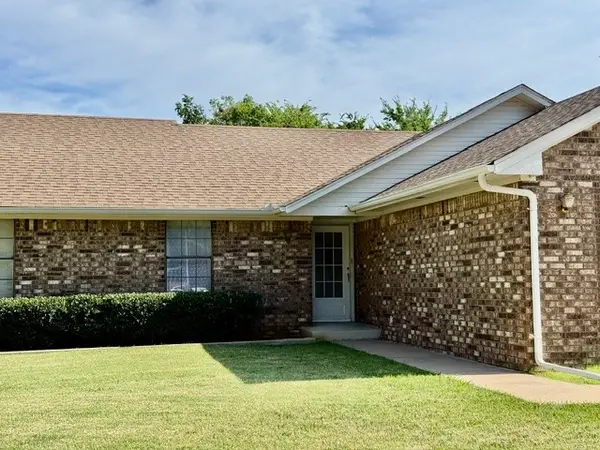 $229,900Active3 beds 2 baths2,084 sq. ft.
2411 Woodleaf Court, Ardmore, OK 73401
MLS# 2627607Listed by: CLAUDIA & CAROLYN REALTY GROUP - New
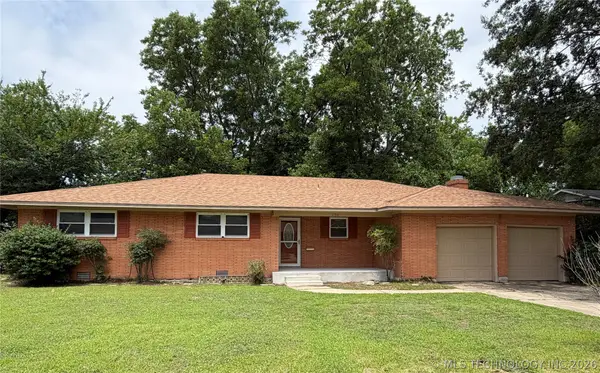 $175,000Active3 beds 2 baths1,744 sq. ft.
1733 Tiverton Street Nw, Ardmore, OK 73401
MLS# 2627504Listed by: BASECAMP REALTY - New
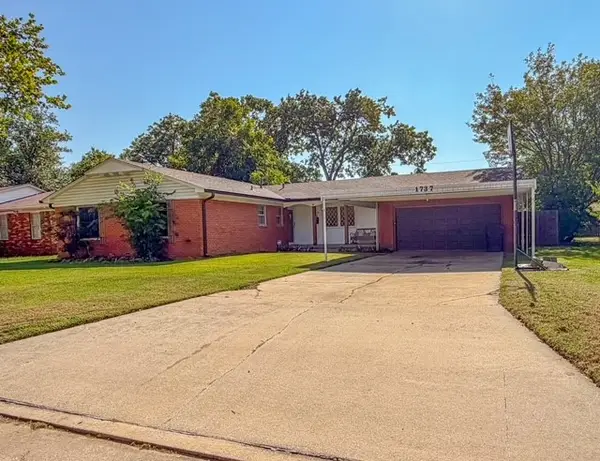 $184,000Active3 beds 2 baths1,450 sq. ft.
1737 Winchester, Ardmore, OK 73401
MLS# 2627515Listed by: ROSS GROUP REAL ESTATE SERVICE - New
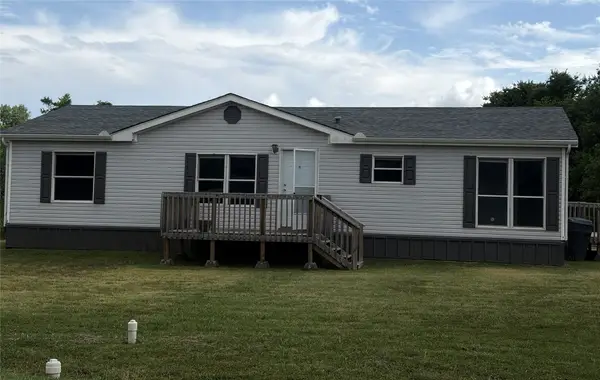 $150,000Active3 beds 2 baths1,344 sq. ft.
350 Stolfa, Ardmore, OK 73401
MLS# 2627457Listed by: BASECAMP REALTY - New
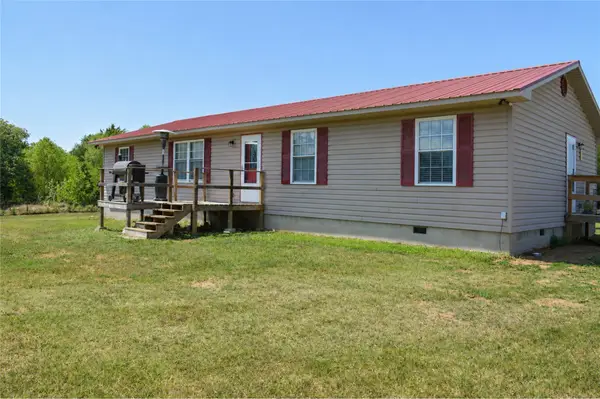 $265,000Active3 beds 2 baths1,612 sq. ft.
619 Enterprise Road, Ardmore, OK 73401
MLS# 2627320Listed by: ELITE LAND & HOME - New
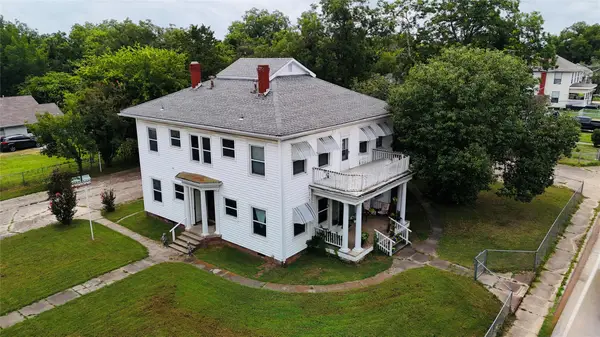 $295,000Active4 beds 3 baths3,088 sq. ft.
722 N Washington Street, Ardmore, OK 73401
MLS# 2627330Listed by: OKLAHOMA LAND & REALTY, LLC - New
 $450,000Active6 beds 5 baths4,079 sq. ft.
420 SW Stanley Avenue, Ardmore, OK 73401
MLS# 2627329Listed by: OKLAHOMA LAND & REALTY, LLC


Protect your home and budget from life's surprises with an Assurant Home Warranty, backed by a partner that supports you through every step of homeownership. Explore Plans.
©2026 Century 21 Real Estate LLC. All rights reserved. CENTURY 21®, the CENTURY 21 Logo and C21® are service marks owned by Century 21 Real Estate LLC. Century 21 Real Estate LLC fully supports the principles of the Fair Housing Act and the Equal Opportunity Act. Each office is independently owned and operated. Listing information is deemed reliable but not guaranteed accurate.