
2627 Ridgeway Street, Ardmore, OK 73401
Local realty services provided by:CENTURY 21 First Choice Realty
2627 Ridgeway Street,Ardmore, OK 73401
$409,000
- 4 Beds
- 2 Baths
- 2,468 sq. ft.
- Single family
- Active
Listed by: kelly miller
Office: keller williams realty ardmore
MLS#:2638710
Source:OK_NORES
Price summary
- Price:$409,000
- Price per sq. ft.:$165.72
About this home
Welcome to 2627 Ridgeway Street! Tucked away on a private, wooded 0.77-acre cul-de-sac lot (county assessor) in the desirable Plainview School District, this move-in-ready 4BR/2BA home offers 2,468 sq. ft. (county assessor) of meticulously maintained living space—all with NO HOA FEES!
Step inside to high ceilings, elegant crown molding, fresh flooring throughout, and updated recessed lighting. At the heart of the home, a cozy living area features a stylish new fireplace and custom feature wall. The well-appointed kitchen includes a walk in pantry, sleek granite countertops, an updated cooktop, and a dedicated coffee bar perfect for morning routines.
Your primary suite serves as a true sanctuary, complete with a cozy double-sided fireplace, a private sitting area, and a fully remodeled custom walk-in shower with Jacuzzi tub. The refreshed hall bath features a stylish vanity and modern lighting.
Step outside into your private backyard retreat! Enjoy an in-ground pool, a covered patio with a soothing water fountain, an in-ground sprinkler system, and Wi-Fi-controlled exterior lighting. Complete with a fully fenced yard, a drive-through gate, and a 2-car garage with a smart opener.
2026 Upgrades: New roof with gutter guards, replaced living room fireplace & feature wall, double-sided fireplace in primary suite, 1 ft of blown-in attic insulation, interior-sealed windows, fresh weather stripping on all doors, and pool pump.
2025 Upgrades: Brand-new flooring throughout and updated recessed lighting, and Wi-Fi carriage & flowerbed lights added.
2024 Upgrades: Outdoor water fountain pump and tubing replaced, pool liner, and garage springs replaced.
2023 Upgrades: Remodeled primary shower and replaced kitchen cooktop....
Contact an agent
Home facts
- Year built:2005
- Subdivision & Development:Galt II
- Listing ID #:2638710
- Added:1 day(s) ago
- Updated:October 28, 2026 at 01:29 PM
Rooms and interior
- Bedrooms:4
- Total bathrooms:2
- Full bathrooms:2
- Flooring:Tile, Vinyl
- Kitchen Description:Dishwasher, Microwave
- Living area:2,468 sq. ft.
Heating and cooling
- Cooling:Central Air
- Heating:Central, Electric
Structure and exterior
- Year built:2005
- Building area:2,468 sq. ft.
- Lot area:0.77 Acres
- Construction Materials:Brick Veneer, Wood Frame
- Foundation Description:Slab
Schools
- High school:Plainview
- Elementary school:Plainview
Finances and disclosures
- Price:$409,000
- Price per sq. ft.:$165.72
- Tax amount:$3,985 (2025)
Features and amenities
- Appliances:Cooktop, Dishwasher, Electric Water Heater, Microwave, Oven, Range
- Amenities:Ceiling Fan(s), High Speed Internet, Programmable Thermostat, Smoke Detector(s), Vinyl Windows, Wired for Data
Parking
- Garage:Yes
- Garage spaces:2
New listings near 2627 Ridgeway Street
- New
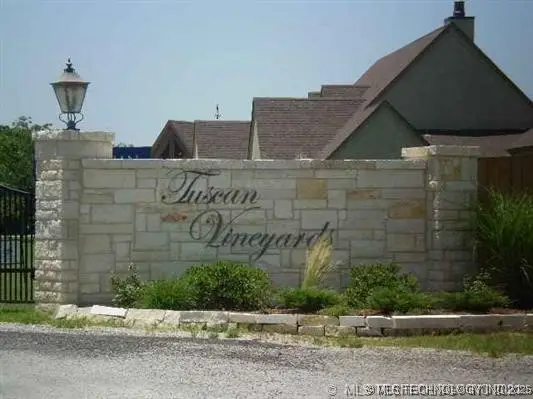 $42,500Active1 Acres
Lucca Lane, Ardmore, OK 73401
MLS# 2541195Listed by: TURN KEY REAL ESTATE - New
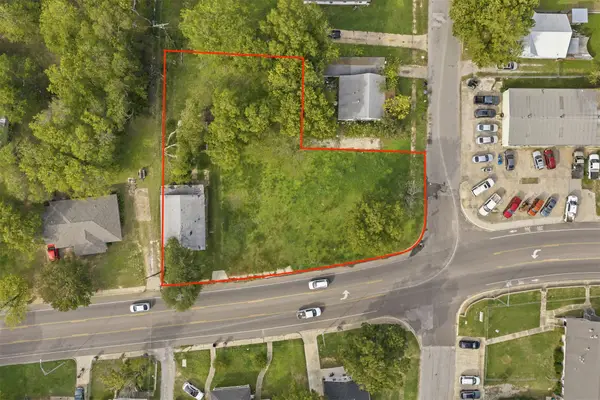 $75,000Active3 beds 1 baths1,120 sq. ft.
513 E Lake Murray, Ardmore, OK 73401
MLS# 2638347Listed by: SOUTHERN OKLAHOMA REALTY 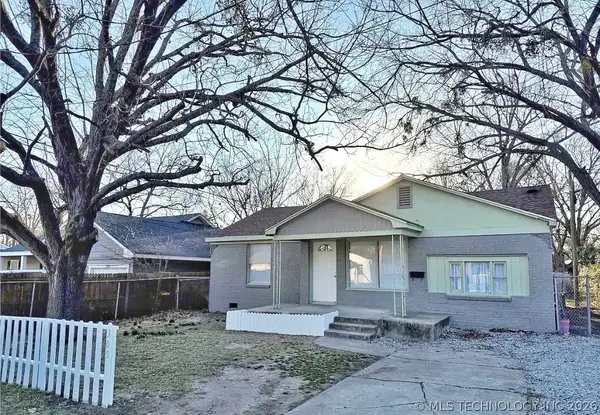 $128,000Pending2 beds 1 baths1,101 sq. ft.
305 P Sw, Ardmore, OK 73401
MLS# 2607114Listed by: ROSS GROUP REAL ESTATE SERVICE $120,000Pending2 beds 2 baths1,278 sq. ft.
661 12th Avenue Nw, Ardmore, OK 73401
MLS# 2620933Listed by: CLAUDIA & CAROLYN REALTY GROUP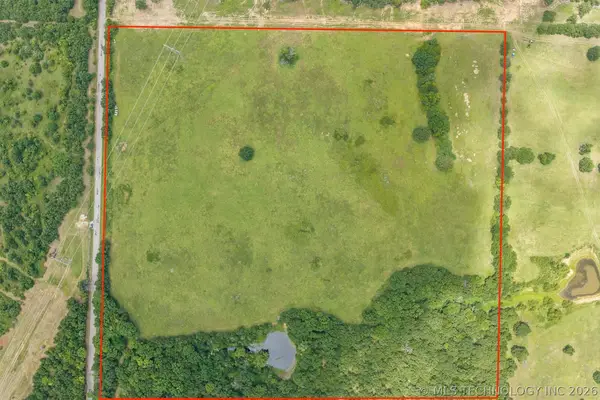 $240,000Pending40 Acres
0040 Holiday Road, Ardmore, OK 73401
MLS# 2625563Listed by: 1 OAK REAL ESTATE CO- New
 $199,000Active3 beds 2 baths1,300 sq. ft.
516 3rd Avenue Nw, Ardmore, OK 73401
MLS# 2633480Listed by: G3 LAND & HOME, LLC. - New
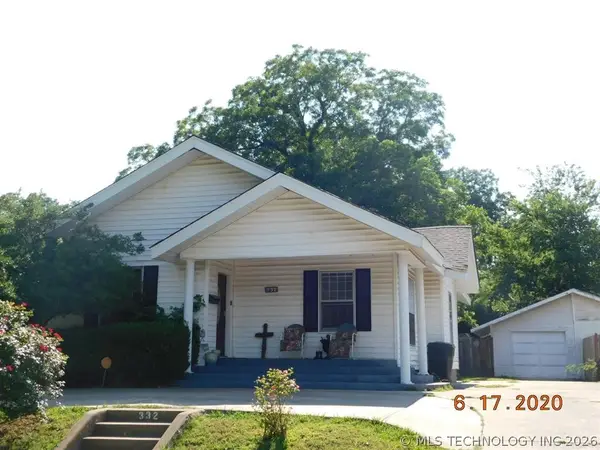 $159,900Active3 beds 1 baths1,396 sq. ft.
332 I Street Sw, Ardmore, OK 73401
MLS# 2638790Listed by: RE/MAX MASTER ASSOCIATES, INC. - New
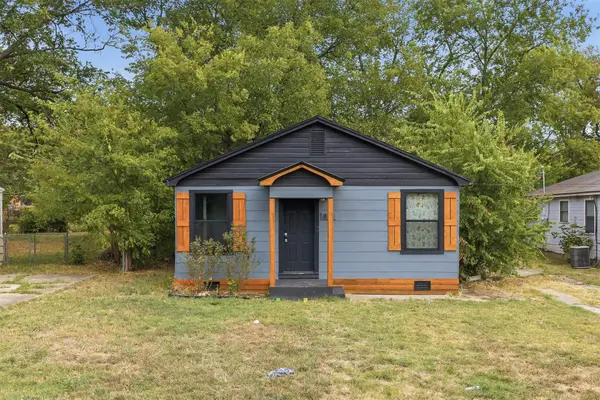 $109,900Active4 beds 1 baths1,102 sq. ft.
814 H Nw, Ardmore, OK 73401
MLS# 2638809Listed by: SOUTHERN OKLAHOMA REALTY - New
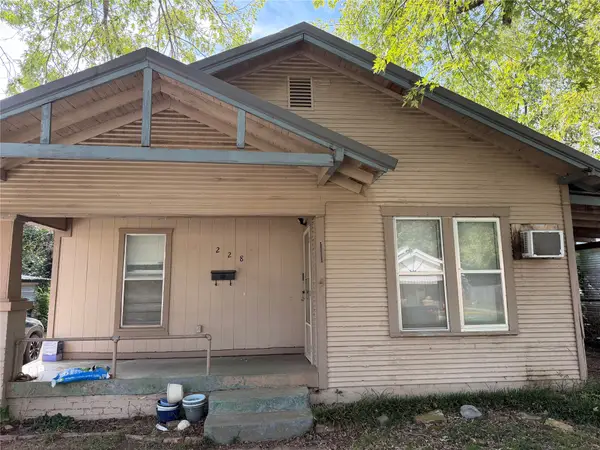 $90,000Active2 beds 1 baths968 sq. ft.
228 NW 10th Avenue Nw, Ardmore, OK 73401
MLS# 2638848Listed by: SPARLIN REALTY


Protect your home and budget from life's surprises with an Assurant Home Warranty, backed by a partner that supports you through every step of homeownership. Explore Plans.
©2026 Century 21 Real Estate LLC. All rights reserved. CENTURY 21®, the CENTURY 21 Logo and C21® are service marks owned by Century 21 Real Estate LLC. Century 21 Real Estate LLC fully supports the principles of the Fair Housing Act and the Equal Opportunity Act. Each office is independently owned and operated. Listing information is deemed reliable but not guaranteed accurate.