
312 Beaumont Drive, Ardmore, OK 73401
Local realty services provided by:CENTURY 21 Shirley Donaldson, Inc.
Listed by: fern bolles
Office: 1 oak real estate co
MLS#:2628209
Source:OK_NORES
Price summary
- Price:$249,000
- Price per sq. ft.:$128.09
About this home
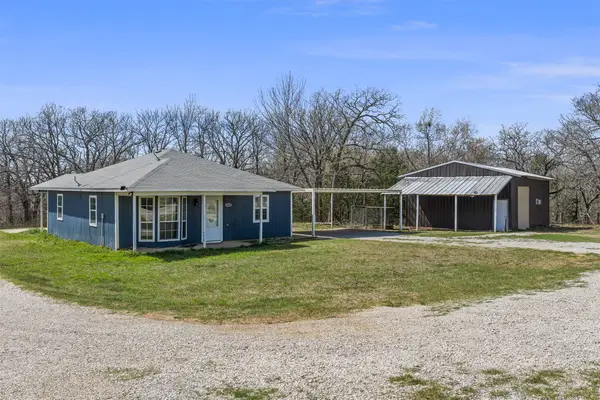
Cute 1.5 story home situated in Dickson School District. A landscaped courtyard takes you to the front door , then enter to
hallway and living area. Kitchen features bar, refrigerator, dishwasher ,stove top and wall oven. Separate dining room and eating space in kitchen allows plenty of space for dining. Master bedroom and bath are located downstairs and two bedrooms and bath upstairs with a balcony to enjoy the views and relax. Washer and Dryer will stay with house. Outside from kitchen there is a covered patio , large enough for outdoor cooking. Two storage buildings are located in the large backyard . The upstairs CHA unit has recently been replaced. A new roof was installed this year, 2026.
Dont miss the opportunity to view this property!!
Contact an agent
Home facts
- Year built:1979
- Subdivision & Development:TOWN & COUNTRY ADD
- Listing ID #:2628209
- Added:81 day(s) ago
- Updated:October 22, 2026 at 04:01 PM
Rooms and interior
- Bedrooms:3
- Total bathrooms:3
- Full bathrooms:2
- Flooring:Carpet, Tile
- Kitchen Description:Dishwasher, Microwave, Refrigerator
- Living area:1,944 sq. ft.
Heating and cooling
- Cooling:Central Air
- Heating:Central, Gas
Structure and exterior
- Year built:1979
- Building area:1,944 sq. ft.
- Lot area:0.29 Acres
- Construction Materials:Brick Veneer, Wood Frame
- Foundation Description:Slab
Schools
- High school:Dickson
- Middle school:Dickson
- Elementary school:Dickson
Finances and disclosures
- Price:$249,000
- Price per sq. ft.:$128.09
- Tax amount:$3,310 (2026)
Features and amenities
- Appliances:Built-In Oven, Cooktop, Dishwasher, Dryer, Gas Water Heater, Microwave, Oven, Range, Refrigerator, Washer
- Laundry features:Dryer, Washer
- Amenities:Cable TV, Ceiling Fan(s), Smoke Detector(s), Storm Window(s), Vaulted Ceiling(s)
Parking
- Garage:Yes
- Garage spaces:2
New listings near 312 Beaumont Drive
- New
 $359,999Active4 beds 2 baths2,520 sq. ft.
4721 Dogwood Road, Ardmore, OK 73401
MLS# 2636374Listed by: WHITTHORNE REAL ESTATE - New
 $149,000Active1 beds 1 baths704 sq. ft.
419 Grassland Road, Ardmore, OK 73401
MLS# 2638121Listed by: SOUTHERN OKLAHOMA REALTY - New
 $459,000Active3 beds 2 baths1,980 sq. ft.
143 Dawg Tag Drive, Ardmore, OK 73401
MLS# 2638237Listed by: ADVENTURE REALTY - New
 $239,900Active4 beds 3 baths1,892 sq. ft.
1125 Countrywood Drive, Ardmore, OK 73401
MLS# 2637490Listed by: ROSS GROUP REAL ESTATE SERVICE - New
 $159,900Active4 beds 1 baths1,369 sq. ft.
829 2nd Avenue Ne, Ardmore, OK 73401
MLS# 2636929Listed by: SOUTHERN OKLAHOMA REALTY - New
 $189,000Active2 beds 2 baths1,037 sq. ft.
1400 Saybrook Road, Ardmore, OK 73401
MLS# 2637871Listed by: KELLER WILLIAMS REALTY ARDMORE - New
 $375,000Active1 beds 2 baths2,545 sq. ft.
14307 Us Highway 70, Ardmore, OK 73401
MLS# 2637851Listed by: TEXOMA AGENCY, INC. - New
 $498,000Active4 beds 3 baths2,803 sq. ft.
1709 Southern Hills Drive, Ardmore, OK 73401
MLS# 2637834Listed by: G3 LAND & HOME, LLC. - New
 $224,900Active3 beds 2 baths1,639 sq. ft.
809 Pershing Drive W, Ardmore, OK 73401
MLS# 2637424Listed by: ARDMORE REALTY, INC - New
 $129,900Active2 beds 2 baths1,464 sq. ft.
415 I Sw, Ardmore, OK 73401
MLS# 2637716Listed by: ROSS GROUP REAL ESTATE SERVICE


Protect your home and budget from life's surprises with an Assurant Home Warranty, backed by a partner that supports you through every step of homeownership. Explore Plans.
©2026 Century 21 Real Estate LLC. All rights reserved. CENTURY 21®, the CENTURY 21 Logo and C21® are service marks owned by Century 21 Real Estate LLC. Century 21 Real Estate LLC fully supports the principles of the Fair Housing Act and the Equal Opportunity Act. Each office is independently owned and operated. Listing information is deemed reliable but not guaranteed accurate.