
319 S B Street Sw, Ardmore, OK 73401
Local realty services provided by:CENTURY 21 Shirley Donaldson, Inc.
319 S B Street Sw,Ardmore, OK 73401
$72,900
- 3 Beds
- 2 Baths
- 1,189 sq. ft.
- Single family
- Active
Listed by: rita ponder
Office: cornerstone realty group inc
MLS#:2636666
Source:OK_NORES
Price summary
- Price:$72,900
- Price per sq. ft.:$61.31
About this home
This 3 bedroom 1/5 bath home sits on a one-way street which has well established homes. Located near shopping, churches, and convenience stores. This brick homes has an attached carport with added storage at the back, The metal roof makes for easy maintenance of the exterior. Home has a covered patio on the ack for the nighttime evenings outside. There is a large back yard, double lot, and a small shed give easy access to working in the garden. Kitchen has substantial cabinets and also as area for dining.
Contact an agent
Home facts
- Year built:1977
- Subdivision & Development:Ardmore City
- Listing ID #:2636666
- Added:16 day(s) ago
- Updated:October 24, 2026 at 08:58 PM
Rooms and interior
- Bedrooms:3
- Total bathrooms:2
- Full bathrooms:1
- Flooring:Concrete
- Kitchen Description:Dishwasher
- Living area:1,189 sq. ft.
Heating and cooling
- Cooling:Central Air
- Heating:Central, Electric
Structure and exterior
- Year built:1977
- Building area:1,189 sq. ft.
- Lot area:0.33 Acres
- Lot Features:Wooded
- Construction Materials:Brick
- Foundation Description:Slab
Schools
- High school:Ardmore
- Elementary school:Jefferson
Finances and disclosures
- Price:$72,900
- Price per sq. ft.:$61.31
- Tax amount:$816 (2025)
Features and amenities
- Appliances:Dishwasher, Electric Water Heater, Oven, Range
- Amenities:Aluminum Frames, Butcher Block Counters, Ceiling Fan(s)
Parking
- Garage:Yes
- Garage spaces:1
New listings near 319 S B Street Sw
- New
 $394,900Active3 beds 3 baths2,825 sq. ft.
103 Lockwood, Ardmore, OK 73401
MLS# 2638676Listed by: ARDMORE REALTY, INC - New
 $215,000Active3 beds 4 baths1,838 sq. ft.
1909 8th Nw, Ardmore, OK 73401
MLS# 2637741Listed by: ROSS GROUP REAL ESTATE SERVICE - New
 $149,000Active3 beds 2 baths1,024 sq. ft.
512 Maxwell Nw, Ardmore, OK 73401
MLS# 2638386Listed by: CLAUDIA & CAROLYN REALTY GROUP - New
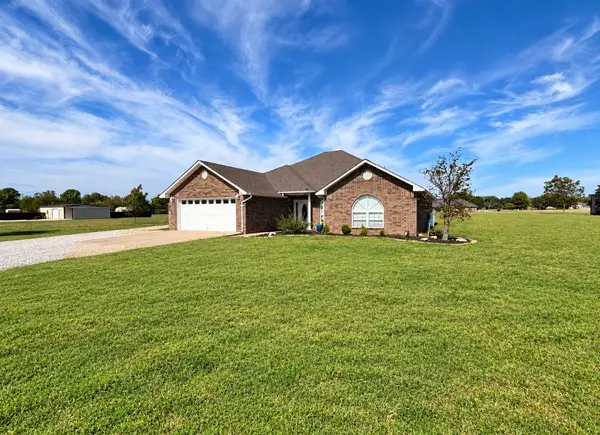 $374,900Active4 beds 2 baths1,981 sq. ft.
200 Marsden Street, Ardmore, OK 73401
MLS# 2638085Listed by: CLAUDIA & CAROLYN REALTY GROUP - New
 $190,000Active19.01 Acres
0 Mcclain Rd Road, Ardmore, OK 73401
MLS# 2638618Listed by: KELLER WILLIAMS REALTY ARDMORE - New
 $99,000Active2 beds 1 baths1,055 sq. ft.
413 NW 11th, Ardmore, OK 73401
MLS# 2637883Listed by: I SELL HOUSES REAL ESTATE CO - New
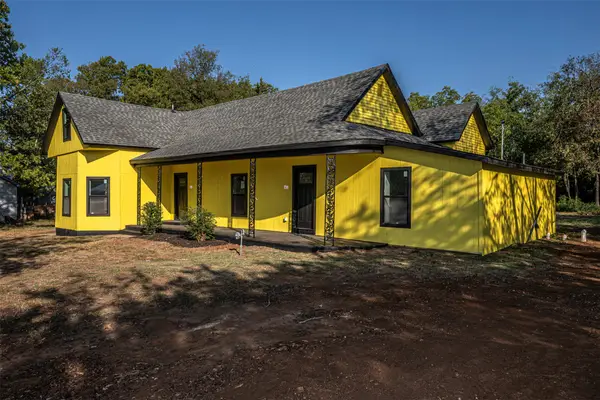 $275,000Active4 beds 2 baths2,480 sq. ft.
Address Withheld By Seller, Ardmore, OK 73401
MLS# 2638596Listed by: I SELL HOUSES REAL ESTATE CO - New
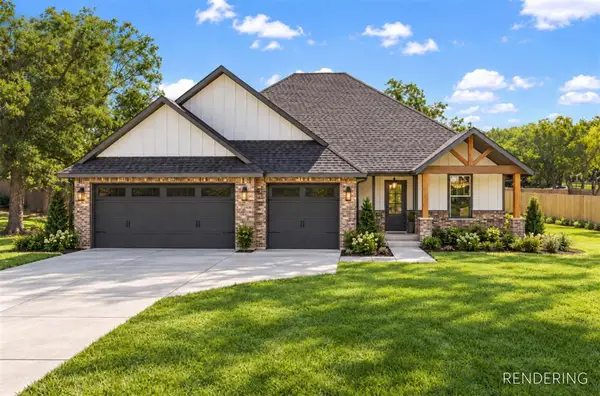 $374,000Active3 beds 2 baths2,000 sq. ft.
469 N Gayle Road, Ardmore, OK 73401
MLS# 1255346Listed by: SPARKS REAL ESTATE ASSOCIATES, - New
 $599,999Active3 beds 2 baths2,200 sq. ft.
2410 Hedges Road, Ardmore, OK 73401
MLS# 2638488Listed by: ARDMORE REALTY, INC - New
 $327,500Active5 beds 2 baths3,328 sq. ft.
1403 Bixby, Ardmore, OK 73401
MLS# 2638496Listed by: CLAUDIA & CAROLYN REALTY GROUP


Protect your home and budget from life's surprises with an Assurant Home Warranty, backed by a partner that supports you through every step of homeownership. Explore Plans.
©2026 Century 21 Real Estate LLC. All rights reserved. CENTURY 21®, the CENTURY 21 Logo and C21® are service marks owned by Century 21 Real Estate LLC. Century 21 Real Estate LLC fully supports the principles of the Fair Housing Act and the Equal Opportunity Act. Each office is independently owned and operated. Listing information is deemed reliable but not guaranteed accurate.