
3535 Highland Oaks Circle, Ardmore, OK 73401
Local realty services provided by:CENTURY 21 Shirley Donaldson, Inc.
3535 Highland Oaks Circle,Ardmore, OK 73401
$599,000
- 4 Beds
- 3 Baths
- 2,790 sq. ft.
- Single family
- Active
Listed by: susan r bolles
Office: ardmore realty, inc
MLS#:2634642
Source:OK_NORES
Price summary
- Price:$599,000
- Price per sq. ft.:$214.7
About this home
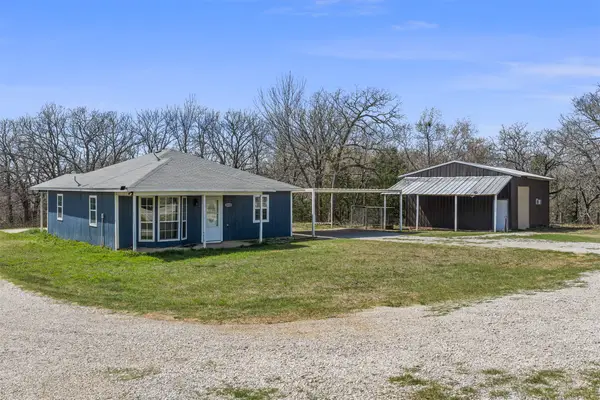
Located in Highland Oaks near Plainview Schools, this beautifully crafted 4 bedrooms, 3 bath home with approximately 2790 sq ft (per assessor) combines quality construction, timeless finishes, smart-home features, and exceptional indoor and outdoor living. Mature trees, lush landscaping, and expansive windows create a beautiful connection between the home and its surroundings. The open concept design flows into a spacious great room, kitchen, and dining area featuring hand-scraped hardwood floors, porcelain tile, designer lighting, and quartz countertops. The chef kitchen offers ample cabinets, an oversized island with quartz countertops and under mount granite sink, 5-burner GE gas range, smart kitchen faucet, and blue glass subway tiled backsplash. The dining area overlooks the covered back deck and extended patio. Just inside the garage entrance is a thoughtfully designed mudroom with built-in storage bench leading to an oversized utility room with great storage and a large folding counter. A private guest suite is tucked away on this side of the home and features a walk-in closet, quartz vanity, porcelain tile flooring and tiled bath. This versatile space could also work well as a home office, second living area, or playroom. Additional features: smart lighting and switches, tankless water heater, rainwater harvesting system, storm shelter, extended patio, swing and beautiful landscaping. This home offers impressive combination of space, technology, quality finishes, and outdoor living in a wonderful setting near Plainview Schools....
Contact an agent
Home facts
- Year built:2014
- Subdivision & Development:Highland O
- Listing ID #:2634642
- Added:13 day(s) ago
- Updated:October 22, 2026 at 04:01 PM
Rooms and interior
- Bedrooms:4
- Total bathrooms:3
- Full bathrooms:3
- Flooring:Carpet, Tile, Wood
- Kitchen Description:Dishwasher, Disposal, Microwave
- Living area:2,790 sq. ft.
Heating and cooling
- Cooling:Central Air
- Heating:Central, Gas
Structure and exterior
- Year built:2014
- Building area:2,790 sq. ft.
- Lot area:0.54 Acres
- Lot Features:Mature Trees
- Construction Materials:Hardiplank Type, Wood Frame
- Foundation Description:Slab
Schools
- High school:Plainview
- Elementary school:Plainview
Finances and disclosures
- Price:$599,000
- Price per sq. ft.:$214.7
- Tax amount:$1,832 (2016)
Features and amenities
- Appliances:Dishwasher, Disposal, Gas Water Heater, Microwave, Oven, Range, Stove, Tankless Water Heater
- Amenities:Ceiling Fan(s), Security System - Owned, Storm Shelter, Vaulted Ceiling(s)
- Smart home:Yes
Parking
- Garage:Yes
- Garage spaces:2
New listings near 3535 Highland Oaks Circle
- New
 $359,999Active4 beds 2 baths2,520 sq. ft.
4721 Dogwood Road, Ardmore, OK 73401
MLS# 2636374Listed by: WHITTHORNE REAL ESTATE - New
 $149,000Active1 beds 1 baths704 sq. ft.
419 Grassland Road, Ardmore, OK 73401
MLS# 2638121Listed by: SOUTHERN OKLAHOMA REALTY - New
 $459,000Active3 beds 2 baths1,980 sq. ft.
143 Dawg Tag Drive, Ardmore, OK 73401
MLS# 2638237Listed by: ADVENTURE REALTY - New
 $239,900Active4 beds 3 baths1,892 sq. ft.
1125 Countrywood Drive, Ardmore, OK 73401
MLS# 2637490Listed by: ROSS GROUP REAL ESTATE SERVICE - New
 $159,900Active4 beds 1 baths1,369 sq. ft.
829 2nd Avenue Ne, Ardmore, OK 73401
MLS# 2636929Listed by: SOUTHERN OKLAHOMA REALTY - New
 $189,000Active2 beds 2 baths1,037 sq. ft.
1400 Saybrook Road, Ardmore, OK 73401
MLS# 2637871Listed by: KELLER WILLIAMS REALTY ARDMORE - New
 $375,000Active1 beds 2 baths2,545 sq. ft.
14307 Us Highway 70, Ardmore, OK 73401
MLS# 2637851Listed by: TEXOMA AGENCY, INC. - New
 $498,000Active4 beds 3 baths2,803 sq. ft.
1709 Southern Hills Drive, Ardmore, OK 73401
MLS# 2637834Listed by: G3 LAND & HOME, LLC. - New
 $224,900Active3 beds 2 baths1,639 sq. ft.
809 Pershing Drive W, Ardmore, OK 73401
MLS# 2637424Listed by: ARDMORE REALTY, INC - New
 $129,900Active2 beds 2 baths1,464 sq. ft.
415 I Sw, Ardmore, OK 73401
MLS# 2637716Listed by: ROSS GROUP REAL ESTATE SERVICE


Protect your home and budget from life's surprises with an Assurant Home Warranty, backed by a partner that supports you through every step of homeownership. Explore Plans.
©2026 Century 21 Real Estate LLC. All rights reserved. CENTURY 21®, the CENTURY 21 Logo and C21® are service marks owned by Century 21 Real Estate LLC. Century 21 Real Estate LLC fully supports the principles of the Fair Housing Act and the Equal Opportunity Act. Each office is independently owned and operated. Listing information is deemed reliable but not guaranteed accurate.