
3921 Rolling Hills, Ardmore, OK 73401
Local realty services provided by:CENTURY 21 Shirley Donaldson, Inc.
3921 Rolling Hills,Ardmore, OK 73401
$449,000
- 4 Beds
- 3 Baths
- 3,113 sq. ft.
- Single family
- Active
Listed by: susan r bolles
Office: ardmore realty, inc
MLS#:2612610
Source:OK_NORES
Price summary
- Price:$449,000
- Price per sq. ft.:$144.23
About this home
Beautiful custom-designed home conveniently located near Plainview Schools. From the grand entry and impressive staircase to the spacious, thoughtfully designed floor plan, this home offers exceptional space for everyday living and entertaining.
The main level includes a formal living room, formal dining room, private office, and oversized family room. The formal living room could also serve as a second television area, reading room, or homeschool space and flows easily into the adjoining office, which offers flexibility as a guest room with space for a sleeper sofa. The formal dining room is located near the kitchen and provides plenty of room for a large table.
The spacious family room features a gas-log fireplace flanked by built-in bookshelves. The kitchen offers a center island, abundant cabinetry, a striking brick arch over the cooktop, wall oven, and an oversized walk-in pantry. A nearby laundry room provides additional storage and access to a convenient half bath.
All four bedrooms are located upstairs and arranged around a circular landing. Each bedroom offers generous closet space. The primary suite includes a cozy sitting nook, access to a newly constructed private balcony, and an ensuite bath with a large walk-in closet, whirlpool tub, separate walk-in shower, and double granite vanities. The upstairs hall bath features a tub-and-shower combination and granite countertop. Bathrooms have tile flooring, while the bedrooms are carpeted for added comfort.
The foundation has been professionally stabilized, and the balcony off the primary suite has been completely rebuilt. This spacious home offers a versatile layout and a convenient location near Plainview Schools....
Contact an agent
Home facts
- Year built:2007
- Subdivision & Development:Plainview Estates III
- Listing ID #:2612610
- Added:156 day(s) ago
- Updated:September 12, 2026 at 03:45 PM
Rooms and interior
- Bedrooms:4
- Total bathrooms:3
- Full bathrooms:2
- Flooring:Carpet, Tile
- Kitchen Description:Dishwasher, Disposal, Microwave
- Basement:Yes
- Living area:3,113 sq. ft.
Heating and cooling
- Cooling:Central Air
- Heating:Central, Electric
Structure and exterior
- Year built:2007
- Building area:3,113 sq. ft.
- Lot area:1 Acres
- Lot Features:Mature Trees
- Construction Materials:Brick, Stone, Wood Frame
- Foundation Description:Slab
Schools
- High school:Plainview
- Elementary school:Plainview
Finances and disclosures
- Price:$449,000
- Price per sq. ft.:$144.23
- Tax amount:$4,154 (2025)
Features and amenities
- Appliances:Cooktop, Dishwasher, Disposal, Electric Water Heater, Microwave, Oven
- Amenities:Ceiling Fan(s), Smoke Detector(s), Vinyl Windows
Parking
- Garage:Yes
- Garage spaces:2
New listings near 3921 Rolling Hills
- New
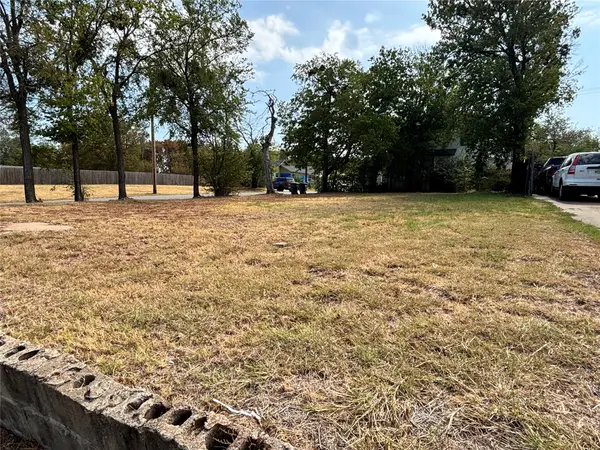 $20,000Active0.13 Acres
518 N Washington Street, Ardmore, OK 73401
MLS# 2633106Listed by: CLAUDIA & CAROLYN REALTY GROUP - New
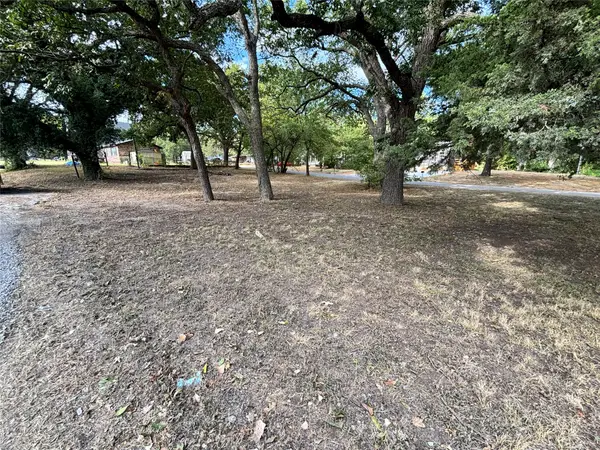 $15,000Active0.2 Acres
1003 SE Carter Street, Ardmore, OK 73401
MLS# 2633107Listed by: CLAUDIA & CAROLYN REALTY GROUP - New
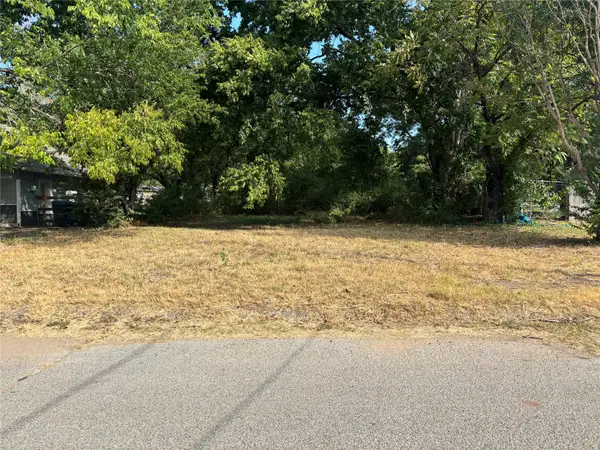 $15,000Active0.26 Acres
715 NE 8th Avenue, Ardmore, OK 73401
MLS# 2633109Listed by: CLAUDIA & CAROLYN REALTY GROUP - New
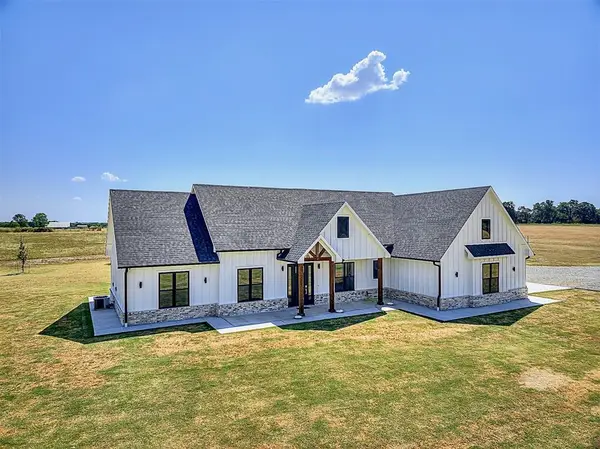 $775,000Active4 beds 3 baths2,500 sq. ft.
1598 Meridian Road, Ardmore, OK 73401
MLS# 1247997Listed by: DILLARD CIES REAL ESTATE - New
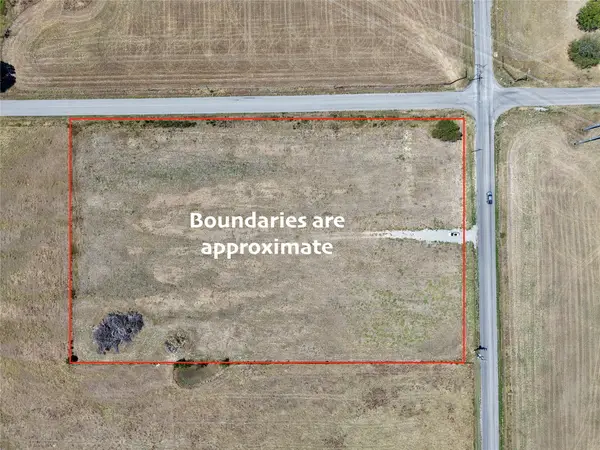 $85,000Active4.45 Acres
0 Prairie Valley Road, Ardmore, OK 73401
MLS# 2632999Listed by: KELLER WILLIAMS REALTY ARDMORE - New
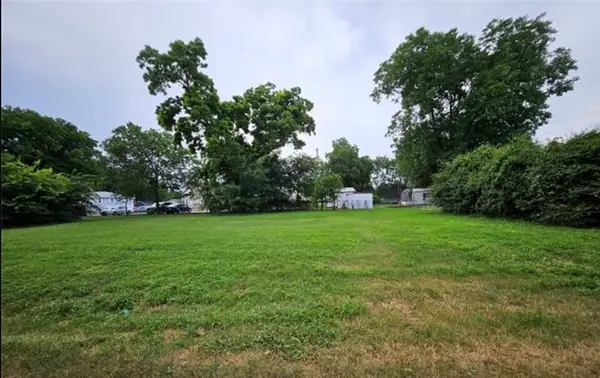 $37,000Active0.28 Acres
603 6th Se, Ardmore, OK 73401
MLS# 2632761Listed by: RE/MAX LIFESTYLE - New
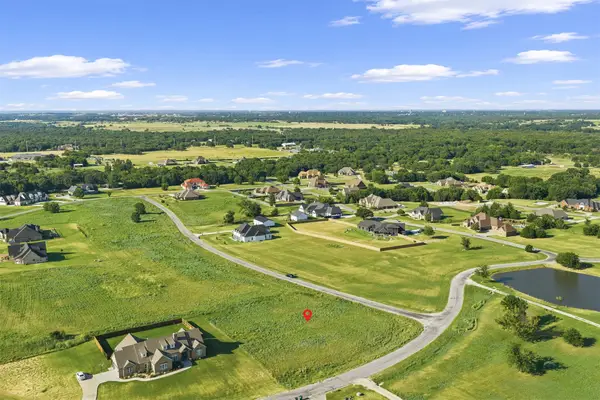 $43,500Active1.06 Acres
Lucca Lane, Ardmore, OK 73401
MLS# 2632746Listed by: ARDMORE REALTY, INC - New
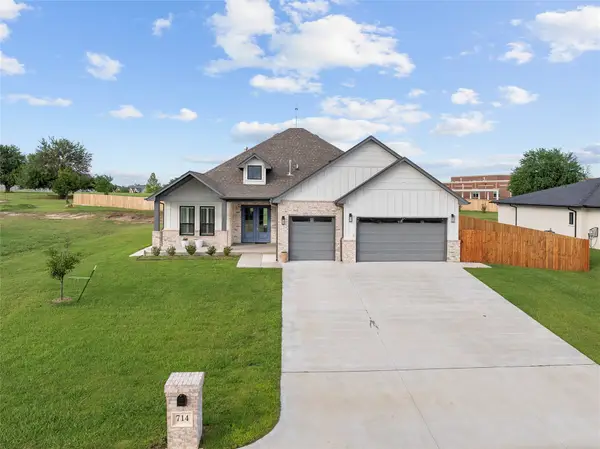 $549,000Active4 beds 3 baths2,649 sq. ft.
714 Prairie View Road, Ardmore, OK 73401
MLS# 2632575Listed by: ARDMORE REALTY, INC - New
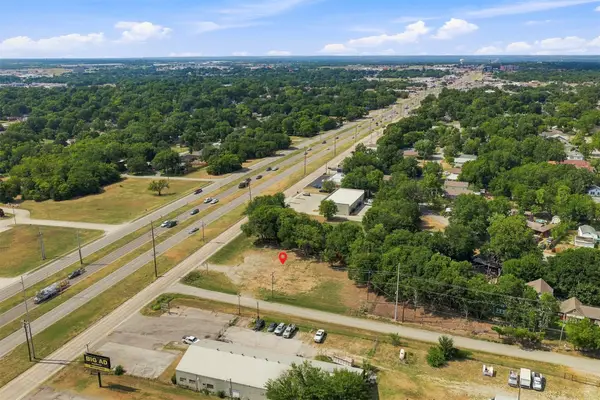 $100,000Active0.52 Acres
528 S Commerce Street, Ardmore, OK 73401
MLS# 2632493Listed by: ARDMORE REALTY, INC - New
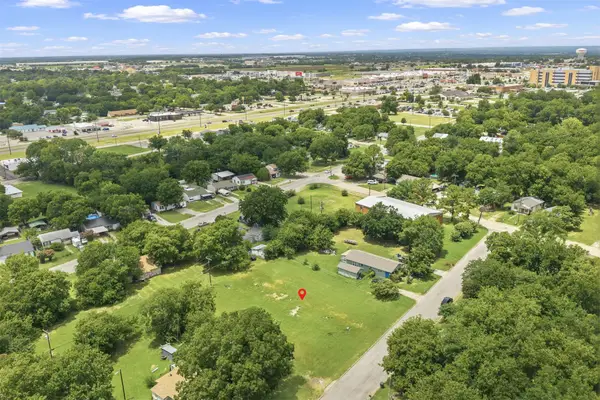 $50,000Active0.54 Acres
I Street Nw, Ardmore, OK 73401
MLS# 2632494Listed by: ARDMORE REALTY, INC


Protect your home and budget from life's surprises with an Assurant Home Warranty, backed by a partner that supports you through every step of homeownership. Explore Plans.
©2026 Century 21 Real Estate LLC. All rights reserved. CENTURY 21®, the CENTURY 21 Logo and C21® are service marks owned by Century 21 Real Estate LLC. Century 21 Real Estate LLC fully supports the principles of the Fair Housing Act and the Equal Opportunity Act. Each office is independently owned and operated. Listing information is deemed reliable but not guaranteed accurate.