
624 2nd Avenue Se, Ardmore, OK 73401
Local realty services provided by:CENTURY 21 Shirley Donaldson, Inc.
624 2nd Avenue Se,Ardmore, OK 73401
$209,000
- 4 Beds
- 2 Baths
- 2,016 sq. ft.
- Mobile / Manufactured
- Active
Listed by: levi horner
Office: horner mcclure & associates ll
MLS#:2633890
Source:OK_NORES
Price summary
- Price:$209,000
- Price per sq. ft.:$103.67
About this home
Welcome to 624 2nd Ave SE in Ardmore! This spacious 2025 manufactured home offers 3 bedrooms, 2 bathrooms, and with a large comfortable living space on a generous 0.57-acre lot. Inside, you’ll find a bright, open layout with modern finishes, wood-look flooring, and plenty of room to spread out. The kitchen features white cabinetry, a large center island, stainless appliances, and great counter space, making it a welcoming spot for everyday meals or entertaining. The primary suite offers a relaxing retreat with a double vanity, freestanding soaking tub, walk-in shower, and stylish tile accents. A built-in mudroom bench adds convenience and extra storage, while the walk-in closet shelving provides practical organization. Outside, the covered front porch and mature trees create a comfortable setting with room to enjoy the yard. The large lot gives buyers added flexibility for outdoor living, pets, parking, or future improvements, subject to buyer verification and local requirements. Located in Ardmore with convenient access to downtown dining, shopping, and local amenities, this home is also within reach of area attractions such as Lake Murray State Park, Hardy Murphy Coliseum, Memorial Park, The Clubhouse at Regional Park, and the Greater Southwest Historical Museum. Lake Murray is known as Oklahoma’s oldest and largest state park, and Hardy Murphy Coliseum is a historic Ardmore venue that hosts a variety of events. Schedule your showing and see what this property has to offer!...
Contact an agent
Home facts
- Year built:2025
- Subdivision & Development:Ardmore City
- Listing ID #:2633890
- Added:1 day(s) ago
- Updated:September 15, 2026 at 05:05 PM
Rooms and interior
- Bedrooms:4
- Total bathrooms:2
- Full bathrooms:2
- Kitchen Description:Dishwasher, Disposal, Refrigerator
- Basement:Yes
- Basement Description:Crawl Space
- Living area:2,016 sq. ft.
Heating and cooling
- Cooling:Central Air
- Heating:Central, Electric
Structure and exterior
- Year built:2025
- Building area:2,016 sq. ft.
- Lot area:0.57 Acres
- Lot Features:Corner Lot
- Construction Materials:Aluminum siding, Manufactured
- Foundation Description:Tie Down
Schools
- High school:Ardmore
- Middle school:Ardmore
- Elementary school:Will Rogers
Finances and disclosures
- Price:$209,000
- Price per sq. ft.:$103.67
- Tax amount:$2,336 (2025)
Features and amenities
- Appliances:Dishwasher, Disposal, Electric Water Heater, Oven, Range, Refrigerator, Stove
- Amenities:High Ceilings, Storm Window(s), Vinyl Windows
New listings near 624 2nd Avenue Se
- New
 $149,000Active2 beds 2 baths1,990 sq. ft.
1432 S Stoneridge Manor, Ardmore, OK 73401
MLS# 2633411Listed by: SOUTHERN OKLAHOMA REALTY - New
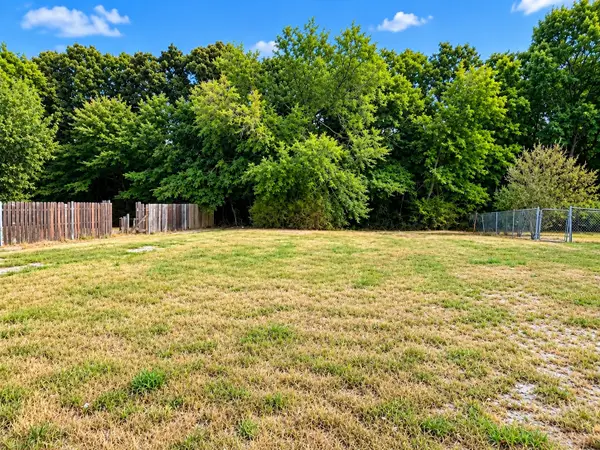 $24,900Active0.2 Acres
1304 John Road, Ardmore, OK 73401
MLS# 2633977Listed by: SOUTHERN OKLAHOMA REALTY - New
 $7,500Active0.15 Acres
722 E Main, Ardmore, OK 73401
MLS# 2633097Listed by: EXP REALTY, LLC - New
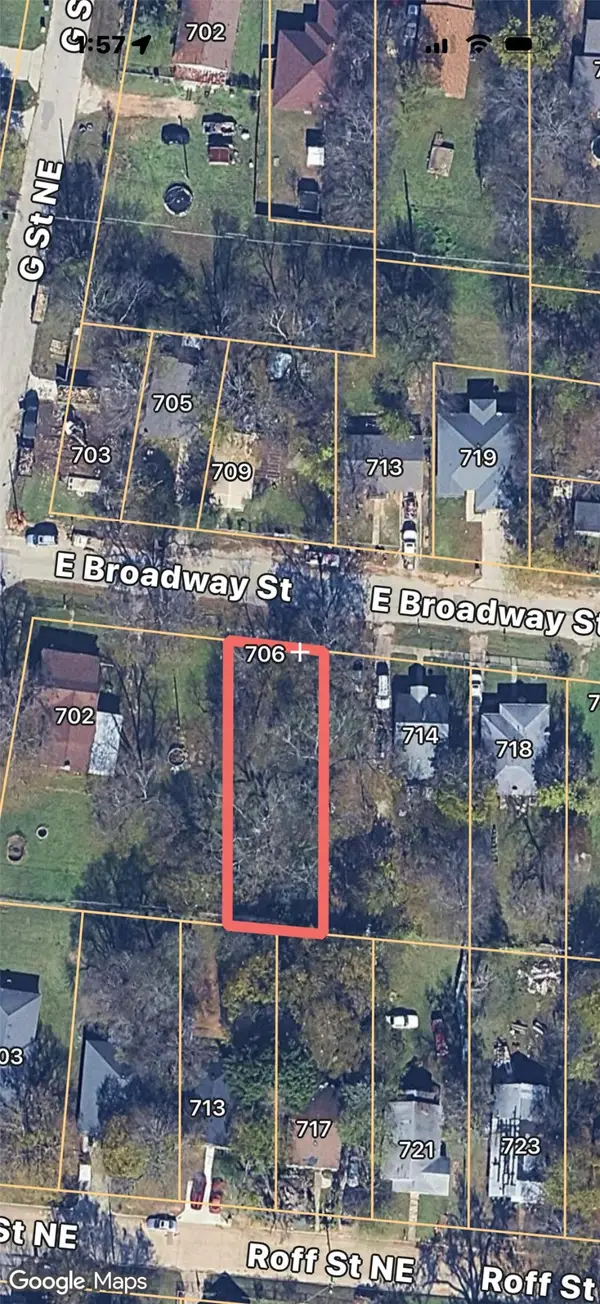 $7,500Active0.17 Acres
706 E Broadway Street, Ardmore, OK 73401
MLS# 2633098Listed by: EXP REALTY, LLC - New
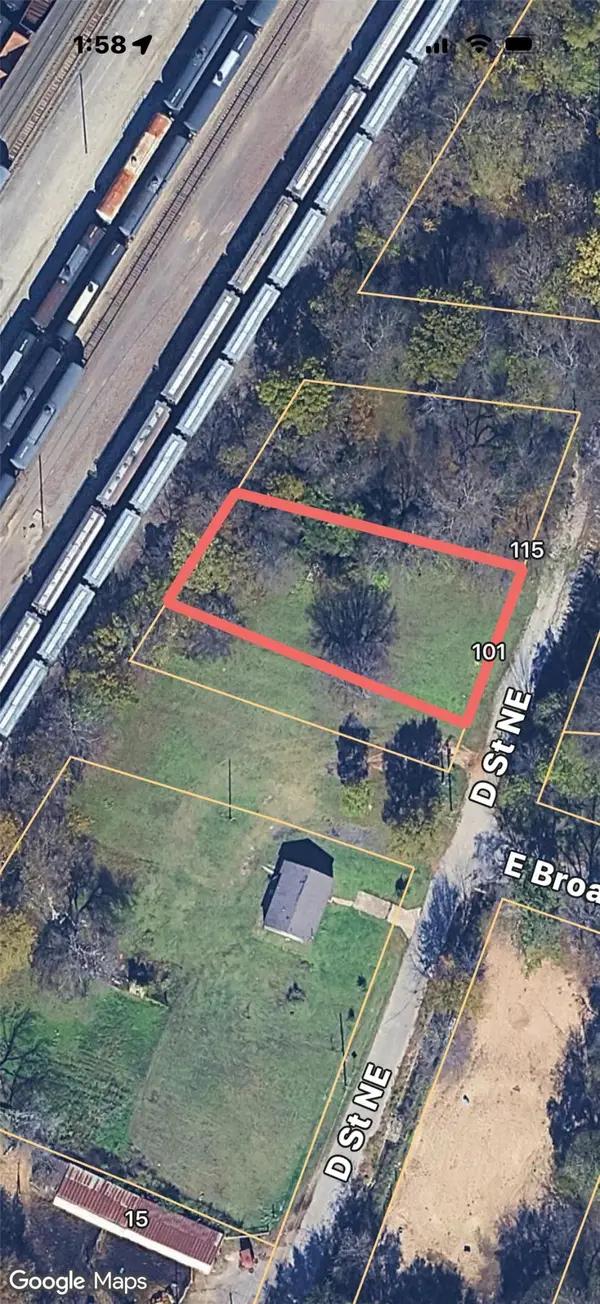 $7,500Active0.32 Acres
101 NE D Street, Ardmore, OK 73401
MLS# 2633099Listed by: EXP REALTY, LLC - New
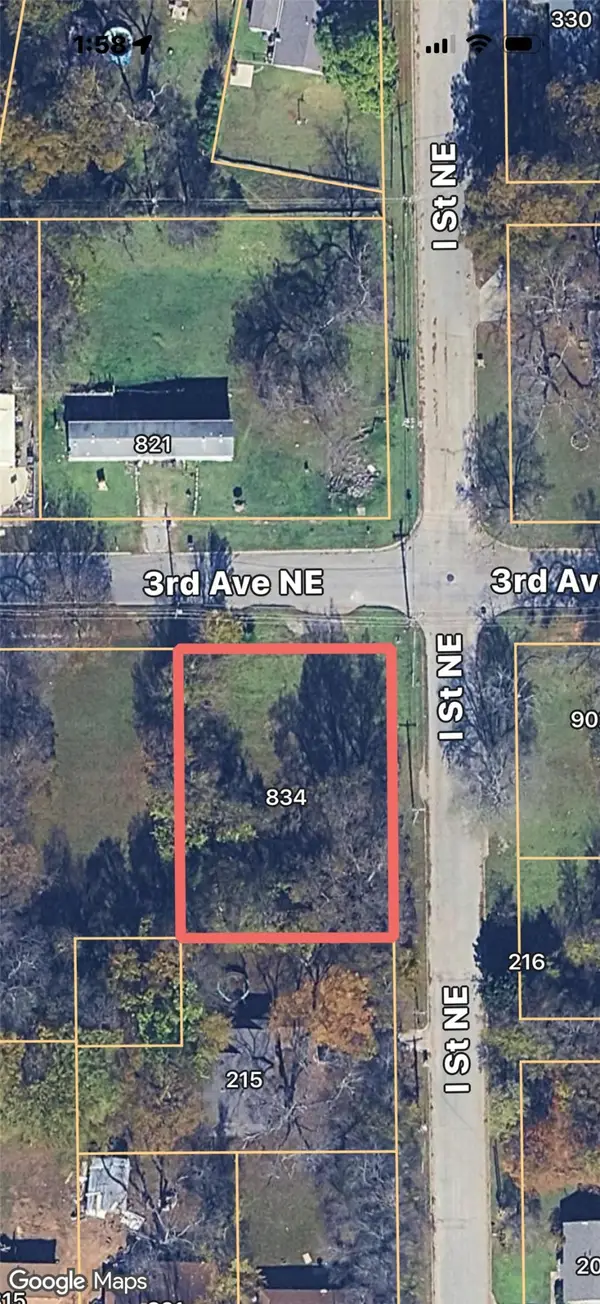 $8,500Active0.31 Acres
834 NE 3rd Avenue, Ardmore, OK 73401
MLS# 2633101Listed by: EXP REALTY, LLC - New
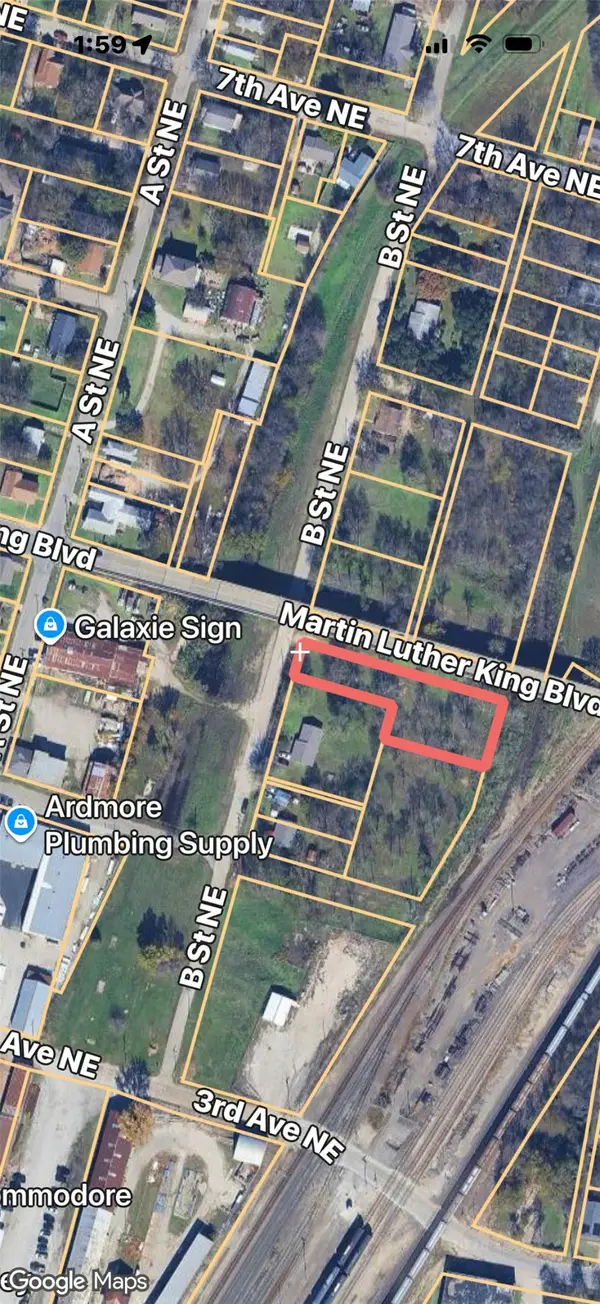 $12,000Active0.53 Acres
0 NE B Street, Ardmore, OK 73401
MLS# 2633104Listed by: EXP REALTY, LLC - New
 $7,500Active0.17 Acres
0 NE 8th Avenue, Ardmore, OK 73401
MLS# 2633105Listed by: EXP REALTY, LLC - New
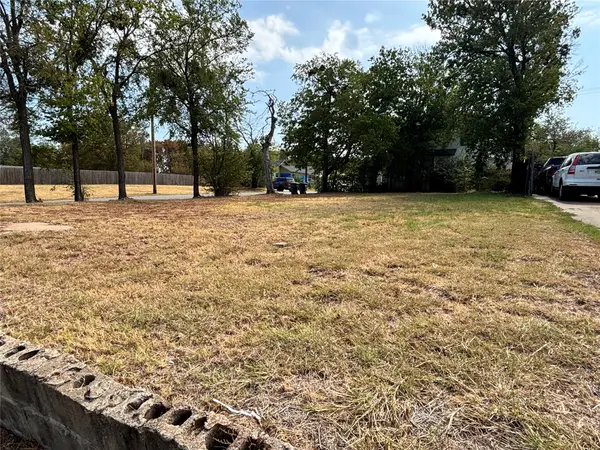 $20,000Active0.13 Acres
518 N Washington Street, Ardmore, OK 73401
MLS# 2633106Listed by: CLAUDIA & CAROLYN REALTY GROUP


Protect your home and budget from life's surprises with an Assurant Home Warranty, backed by a partner that supports you through every step of homeownership. Explore Plans.
©2026 Century 21 Real Estate LLC. All rights reserved. CENTURY 21®, the CENTURY 21 Logo and C21® are service marks owned by Century 21 Real Estate LLC. Century 21 Real Estate LLC fully supports the principles of the Fair Housing Act and the Equal Opportunity Act. Each office is independently owned and operated. Listing information is deemed reliable but not guaranteed accurate.