
711 NW D Street, Ardmore, OK 73401
Local realty services provided by:CENTURY 21 Shirley Donaldson, Inc.
711 NW D Street,Ardmore, OK 73401
$125,000
- 3 Beds
- 2 Baths
- 1,518 sq. ft.
- Single family
- Active
Listed by: jessica lents
Office: tim longest realty
MLS#:2635028
Source:OK_NORES
Price summary
- Price:$125,000
- Price per sq. ft.:$82.35
About this home
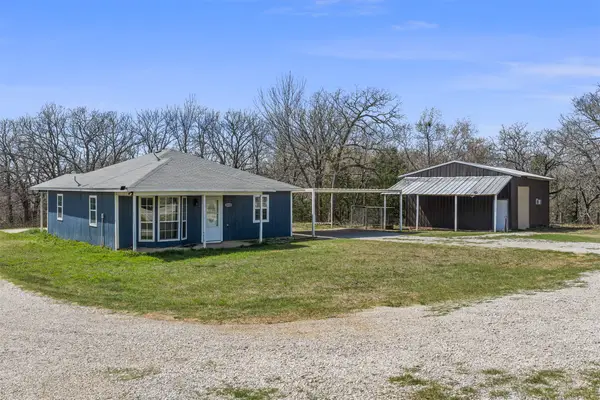
This home was originally built in 1945, it is a DIYer's dream project. It has 3 bedrooms and 2 bathrooms, with a little work it could be the most charming house on the block. The kitchen has some updates and will be a great place to host and entertain guests. It is truly the heart of the home. It has the original butler door, cabinets that go all the way up to the ceiling maxing out storage space, and a kitchen island with stained glass accents. The back yard is spacious and has a nice porch with a privacy fence. There is a detached 2 car garage/shop perfect for a workshop. This home is being sold AS-IS. Come see all of its potential.
Contact an agent
Home facts
- Year built:1945
- Subdivision & Development:Ardmore City
- Listing ID #:2635028
- Added:10 day(s) ago
- Updated:October 19, 2026 at 01:32 PM
Rooms and interior
- Bedrooms:3
- Total bathrooms:2
- Full bathrooms:2
- Flooring:Carpet
- Kitchen Description:Freezer, Refrigerator, Water Softener
- Living area:1,518 sq. ft.
Heating and cooling
- Cooling:Central Air, Window unit(s)
- Heating:Central, Gas
Structure and exterior
- Year built:1945
- Building area:1,518 sq. ft.
- Lot area:0.4 Acres
- Construction Materials:Concrete, Vinyl siding
- Foundation Description:Slab
Schools
- High school:Ardmore
- Elementary school:Charles Evans
Finances and disclosures
- Price:$125,000
- Price per sq. ft.:$82.35
- Tax amount:$1,007 (2025)
Features and amenities
- Appliances:Built-In Oven, Dryer, Freezer, Gas Water Heater, Range, Refrigerator, Stove, Washer, Water Softener
- Laundry features:Dryer, Washer
- Amenities:Ceiling Fan(s), Vinyl Windows
Parking
- Garage:Yes
- Garage spaces:2
New listings near 711 NW D Street
- New
 $239,900Active4 beds 3 baths1,892 sq. ft.
1125 Countrywood Drive, Ardmore, OK 73401
MLS# 2637490Listed by: ROSS GROUP REAL ESTATE SERVICE - New
 $159,900Active4 beds 1 baths1,369 sq. ft.
829 2nd Avenue Ne, Ardmore, OK 73401
MLS# 2636929Listed by: SOUTHERN OKLAHOMA REALTY - New
 $189,000Active2 beds 2 baths1,037 sq. ft.
1400 Saybrook Road, Ardmore, OK 73401
MLS# 2637871Listed by: KELLER WILLIAMS REALTY ARDMORE - New
 $375,000Active1 beds 2 baths2,545 sq. ft.
14307 Us Highway 70, Ardmore, OK 73401
MLS# 2637851Listed by: TEXOMA AGENCY, INC. - New
 $525,000Active4 beds 3 baths2,803 sq. ft.
1709 Southern Hills Drive, Ardmore, OK 73401
MLS# 2637834Listed by: G3 LAND & HOME, LLC. - New
 $224,900Active3 beds 2 baths1,639 sq. ft.
809 Pershing Drive W, Ardmore, OK 73401
MLS# 2637424Listed by: ARDMORE REALTY, INC - New
 $129,900Active2 beds 2 baths1,464 sq. ft.
415 I Sw, Ardmore, OK 73401
MLS# 2637716Listed by: ROSS GROUP REAL ESTATE SERVICE - New
 $179,900Active4 beds 2 baths1,376 sq. ft.
1519 Chickasaw, Ardmore, OK 73401
MLS# 2637705Listed by: CLAUDIA & CAROLYN REALTY GROUP - New
 $350,000Active1 Acres
1302 Brookview Drive, Ardmore, OK 73401
MLS# 2637438Listed by: CLAUDIA & CAROLYN REALTY GROUP - New
 $350,000Active0.99 Acres
1405 Brookview Drive, Ardmore, OK 73401
MLS# 2637441Listed by: CLAUDIA & CAROLYN REALTY GROUP


Protect your home and budget from life's surprises with an Assurant Home Warranty, backed by a partner that supports you through every step of homeownership. Explore Plans.
©2026 Century 21 Real Estate LLC. All rights reserved. CENTURY 21®, the CENTURY 21 Logo and C21® are service marks owned by Century 21 Real Estate LLC. Century 21 Real Estate LLC fully supports the principles of the Fair Housing Act and the Equal Opportunity Act. Each office is independently owned and operated. Listing information is deemed reliable but not guaranteed accurate.