
822 Stanley Street Sw, Ardmore, OK 73401
Local realty services provided by:CENTURY 21 Shirley Donaldson, Inc.
822 Stanley Street Sw,Ardmore, OK 73401
$324,900
- 4 Beds
- 3 Baths
- 3,145 sq. ft.
- Single family
- Active
Listed by: tom love
Office: keller williams realty ardmore
MLS#:2634010
Source:OK_NORES
Price summary
- Price:$324,900
- Price per sq. ft.:$103.31
About this home
Welcome to this spacious Farmhouse style home offering 4 beds, 3 baths, and endless
possibilities with design, flex spaces, & recent improvements. New owners can finish
making it into the incredible dream home it’s meant to be! Seller is offering $5K concessions to use
YOUR way - toward closing, more updates, or to buy down your rate.
The generous yard has a dozen+ mature trees, 2 steel horse hitching posts & an original parking meter.
There’s a covered back porch overlooking a brick terrace. Behind the 2nd garage, a storage
room…think outdoor kitchen, oh the possibilities! Need extra parking? You have it here!
A huge wrap-around front porch - great for morning coffee as you watch cars and dog walkers go by.
Step thru an antique front door into a formal dining room with its crystal chandelier & hardwood floors,
ready for Holiday gatherings & dinner parties. Having no hallways, there’s no space wasted in this
home & most of the walls, even ceilings, are plywood - fantastic insulation.
A central kitchen has its original farmhouse sink, metal cabinets w/corner lazy Susan, broom closet,
access to wiring for a new island, & pocket doors into the living room w/ a 2-tier crystal chandelier & roomy storage closet.
All 3 main bedrooms are sizable; one w/its own bathroom. The other 2 share a bathroom with a
pedestal sink + vanity (genuine silver faucet!) Both tubs are deep for long soaks. One
bedroom has a walk-in closet; the other, tiered hanging & built-in shoe rack. The 4th bedroom w/closet
and ¾ bath- works as guest/craft/playroom, gym or office.
Fall in love with the enormous sunroom and the spacious separate laundry room with a full wall of shelving & space
for a freezer. There’s a “hidden” basement where you’ll find workshop benches and more storage
space! If you’re looking for charm, tons of space, flexibility, and a home designed for both comfort and
entertaining, this is the one! And the location is ideal, right in the heart of Ardmore....
Contact an agent
Home facts
- Year built:1950
- Subdivision & Development:Mclish Place
- Listing ID #:2634010
- Added:7 day(s) ago
- Updated:October 15, 2026 at 04:35 PM
Rooms and interior
- Bedrooms:4
- Total bathrooms:3
- Full bathrooms:3
- Flooring:Carpet, Laminate, Tile, Wood
- Kitchen Description:Dishwasher, Refrigerator
- Basement:Yes
- Basement Description:Partial
- Living area:3,145 sq. ft.
Heating and cooling
- Cooling:Central Air
- Heating:Central, Gas
Structure and exterior
- Year built:1950
- Building area:3,145 sq. ft.
- Lot area:0.37 Acres
- Lot Features:Corner Lot
- Architectural Style:Ranch
- Construction Materials:Brick, Wood Frame
Schools
- High school:Ardmore
- Elementary school:Lincoln
Finances and disclosures
- Price:$324,900
- Price per sq. ft.:$103.31
- Tax amount:$3,287 (2025)
Features and amenities
- Appliances:Dishwasher, Oven, Range, Refrigerator, Stove
- Amenities:Aluminum Frames, Vinyl Windows
Parking
- Garage:Yes
- Garage spaces:4
New listings near 822 Stanley Street Sw
- New
 $350,000Active1 Acres
1302 Brookview Drive, Ardmore, OK 73401
MLS# 2637438Listed by: CLAUDIA & CAROLYN REALTY GROUP - New
 $350,000Active0.99 Acres
1405 Brookview Drive, Ardmore, OK 73401
MLS# 2637441Listed by: CLAUDIA & CAROLYN REALTY GROUP - New
 $350,000Active0.97 Acres
1409 Brookview Drive, Ardmore, OK 73401
MLS# 2637445Listed by: CLAUDIA & CAROLYN REALTY GROUP - New
 $485,000Active1.37 Acres
1410 Brookview Drive, Ardmore, OK 73401
MLS# 2637449Listed by: CLAUDIA & CAROLYN REALTY GROUP - New
 $25,000Active1.19 Acres
0 Ponderosa, Ardmore, OK 73401
MLS# 2637505Listed by: ARDMORE REALTY, INC - New
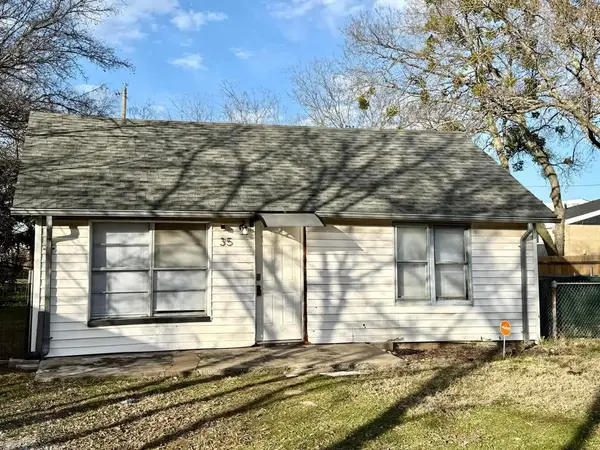 $36,000Active2 beds 1 baths896 sq. ft.
35 NE Monroe Ne, Ardmore, OK 73401
MLS# 2637371Listed by: SOUTHERN OKLAHOMA REALTY - New
 $185,000Active3 beds 3 baths1,630 sq. ft.
221 Meadow Road, Ardmore, OK 73401
MLS# 2637322Listed by: I SELL HOUSES REAL ESTATE CO - New
 $535,000Active4 beds 4 baths2,988 sq. ft.
182 Farland, Ardmore, OK 73401
MLS# 2637455Listed by: 1 OAK REAL ESTATE CO - New
 $50,000Active1.19 Acres
Lot 7 Lucca Lane, Ardmore, OK 73401
MLS# 1253578Listed by: HST & CO. - Open Sun, 2 to 4pmNew
 $132,900Active2 beds 1 baths799 sq. ft.
558 11th Ave Nw, Ardmore, OK 73401
MLS# 1253330Listed by: SALT REAL ESTATE PAULS VALLEY


Protect your home and budget from life's surprises with an Assurant Home Warranty, backed by a partner that supports you through every step of homeownership. Explore Plans.
©2026 Century 21 Real Estate LLC. All rights reserved. CENTURY 21®, the CENTURY 21 Logo and C21® are service marks owned by Century 21 Real Estate LLC. Century 21 Real Estate LLC fully supports the principles of the Fair Housing Act and the Equal Opportunity Act. Each office is independently owned and operated. Listing information is deemed reliable but not guaranteed accurate.