
9488 Refinery Road, Ardmore, OK 73401
Local realty services provided by:CENTURY 21 Shirley Donaldson, Inc.
9488 Refinery Road,Ardmore, OK 73401
$339,000
- 4 Beds
- 3 Baths
- 2,675 sq. ft.
- Single family
- Pending
Listed by: jennifer campbell
Office: claudia & carolyn realty group
MLS#:2618115
Source:OK_NORES
Price summary
- Price:$339,000
- Price per sq. ft.:$126.73
About this home
Enjoy peaceful country living in this charming brick home nestled on approximately 1 acre with scenic views from both the front and backyard. This home offers a welcoming floor plan, four spacious bedrooms and two and half baths. The primary bedroom has two walk in closets. This property provides the blend of comfort, space and privacy. The inviting layout features a generous living area with fireplace and plenty of room for both everyday living and entertaining. Step outside to take in the wide-open views and tranquil surroundings. Whether relaxing on the porch or gathering with family and friends, this home offers the perfect country retreat.
Contact an agent
Home facts
- Year built:2000
- Subdivision & Development:Springer
- Listing ID #:2618115
- Added:112 day(s) ago
- Updated:September 12, 2026 at 08:12 AM
Rooms and interior
- Bedrooms:4
- Total bathrooms:3
- Full bathrooms:2
- Flooring:Vinyl
- Living area:2,675 sq. ft.
Heating and cooling
- Cooling:Central Air
- Heating:Central, Electric
Structure and exterior
- Year built:2000
- Building area:2,675 sq. ft.
- Lot area:1 Acres
- Architectural Style:Ranch
- Construction Materials:Brick, Wood Frame
- Foundation Description:Slab
Schools
- High school:Springer
- Elementary school:Springer
Finances and disclosures
- Price:$339,000
- Price per sq. ft.:$126.73
- Tax amount:$2,240 (2025)
Features and amenities
- Appliances:Built-In Oven, Electric Water Heater, Range
- Amenities:Ceiling Fan(s), Safe Room Interior, Vinyl Windows
Parking
- Garage:Yes
- Garage spaces:2
New listings near 9488 Refinery Road
- New
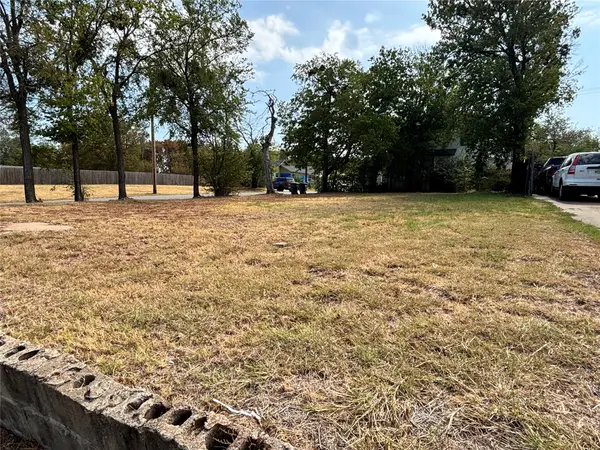 $20,000Active0.13 Acres
518 N Washington Street, Ardmore, OK 73401
MLS# 2633106Listed by: CLAUDIA & CAROLYN REALTY GROUP - New
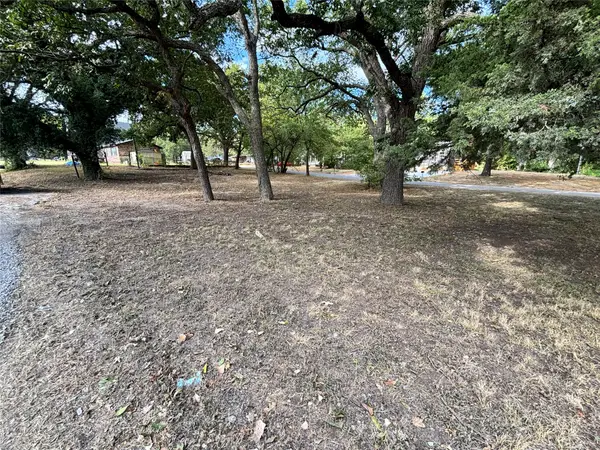 $15,000Active0.2 Acres
1003 SE Carter Street, Ardmore, OK 73401
MLS# 2633107Listed by: CLAUDIA & CAROLYN REALTY GROUP - New
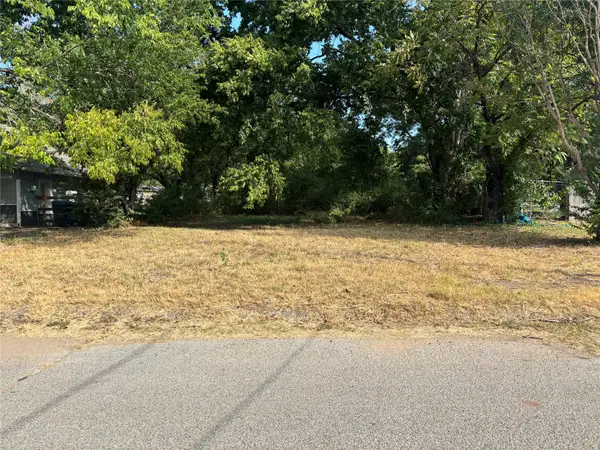 $15,000Active0.26 Acres
715 NE 8th Avenue, Ardmore, OK 73401
MLS# 2633109Listed by: CLAUDIA & CAROLYN REALTY GROUP - New
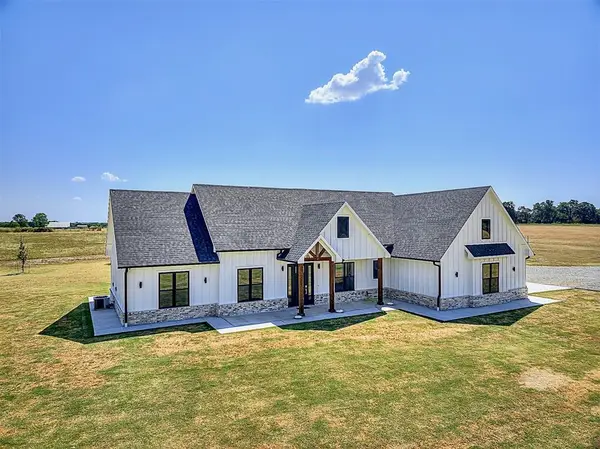 $775,000Active4 beds 3 baths2,500 sq. ft.
1598 Meridian Road, Ardmore, OK 73401
MLS# 1247997Listed by: DILLARD CIES REAL ESTATE - New
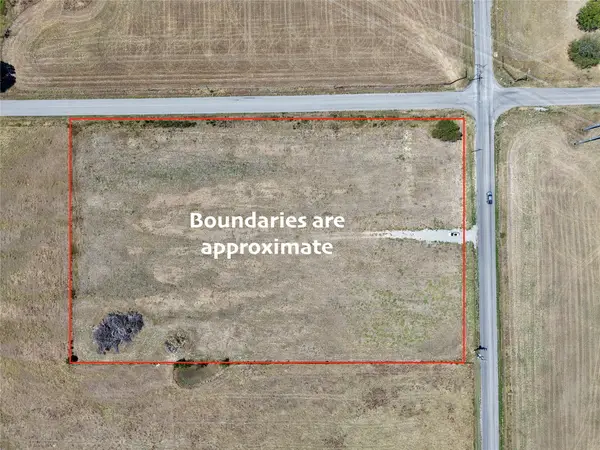 $85,000Active4.45 Acres
0 Prairie Valley Road, Ardmore, OK 73401
MLS# 2632999Listed by: KELLER WILLIAMS REALTY ARDMORE - New
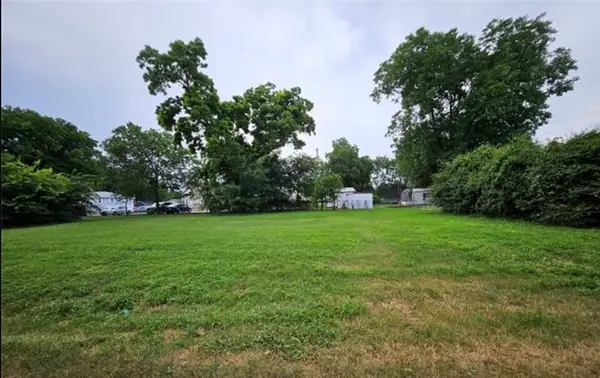 $37,000Active0.28 Acres
603 6th Se, Ardmore, OK 73401
MLS# 2632761Listed by: RE/MAX LIFESTYLE - New
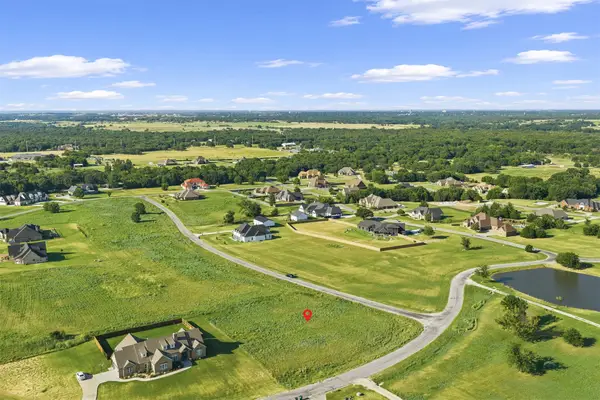 $43,500Active1.06 Acres
Lucca Lane, Ardmore, OK 73401
MLS# 2632746Listed by: ARDMORE REALTY, INC - New
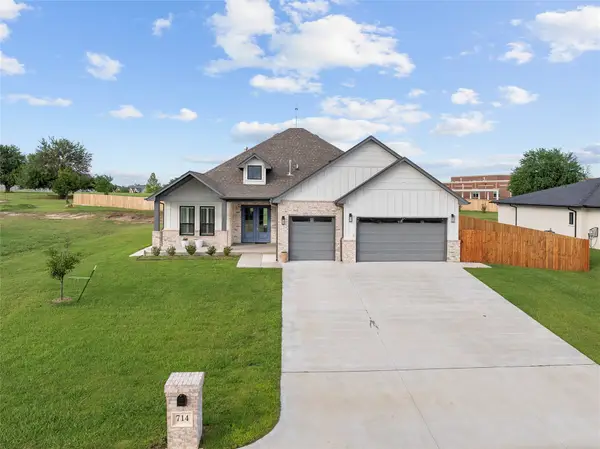 $549,000Active4 beds 3 baths2,649 sq. ft.
714 Prairie View Road, Ardmore, OK 73401
MLS# 2632575Listed by: ARDMORE REALTY, INC - New
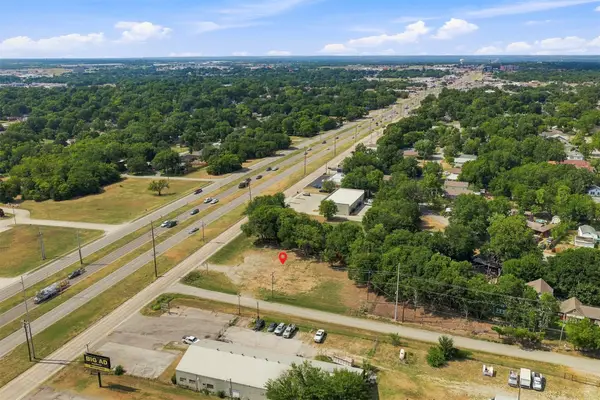 $100,000Active0.52 Acres
528 S Commerce Street, Ardmore, OK 73401
MLS# 2632493Listed by: ARDMORE REALTY, INC - New
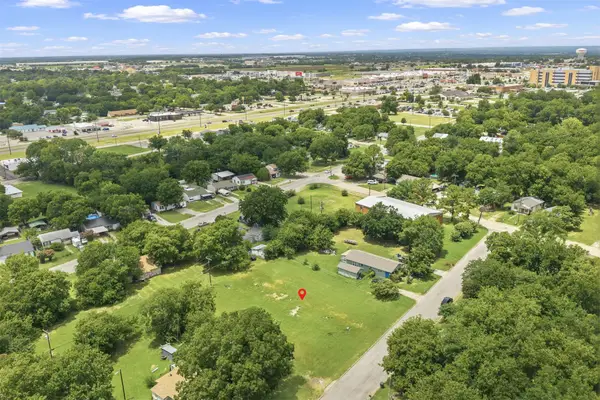 $50,000Active0.54 Acres
I Street Nw, Ardmore, OK 73401
MLS# 2632494Listed by: ARDMORE REALTY, INC


Protect your home and budget from life's surprises with an Assurant Home Warranty, backed by a partner that supports you through every step of homeownership. Explore Plans.
©2026 Century 21 Real Estate LLC. All rights reserved. CENTURY 21®, the CENTURY 21 Logo and C21® are service marks owned by Century 21 Real Estate LLC. Century 21 Real Estate LLC fully supports the principles of the Fair Housing Act and the Equal Opportunity Act. Each office is independently owned and operated. Listing information is deemed reliable but not guaranteed accurate.