
304 W 5th Street, Asher, OK 74826
Local realty services provided by:CENTURY 21 Altus Prestige Realty
Listed by: tammy mckinney
Office: johnson realty, llc.
MLS#:1241322
Source:OK_OKC
304 W 5th Street,Asher, OK 74826
$268,000
- 3 Beds
- 2 Baths
- 1,500 sq. ft.
- Single family
- Active
Upcoming open houses
- Sat, Sep 1908:00 am - 02:00 pm
Price summary
- Price:$268,000
- Price per sq. ft.:$178.67
About this home
Welcome home to this beautifully maintained 3-bedroom, 2-bath home on .96 acre, built in 2017 and designed for comfortable living! Step inside to an inviting open-concept floor plan with vaulted ceilings and a spacious living area that flows seamlessly into the kitchen, making this area perfect for entertaining family and friends. The kitchen is a dream with abundant cabinetry, excellent storage, under-cabinet lighting, a large island with bar seating, and all kitchen appliances stay.
The split-bedroom layout offers privacy with the primary suite tucked away on one side of the home. The primary bedroom features a large walk-in closet and an impressive ensuite bath with a stone shower and dual shower heads. The two additional bedrooms are generously sized with large closets, while the second bath offers a convenient tub/shower combination. The laundry with a washer and dryer has plenty of space for storage and organization, and leads out to the single-car attached garage.
Luxury vinyl plank flooring runs throughout the main living areas with carpet in the bedrooms. Additional features include vinyl windows, custom wood blinds throughout, and 3-foot doorways for added accessibility.
Outside, enjoy the large screened-in front porch. There is a 36x18 two-story workshop with a carport that comes complete with shelving, heater, window A/C unit, ceiling fans, lighting, and a concrete entry. This is a great space for hobbies, projects, or a small business. Additional storage includes an 8x20 storage container with a concrete entry and a 10x12 storage shed.
This property is also equipped with a Generac whole-home generator that automatically switches over during power outages, providing peace of mind year-round. The east side of the property is already set up with accessible electric, water, and sewer, making it ready for an additional home site.
This property has been exceptionally well cared for and is truly move-in ready....
Contact an agent
Home facts
- Year built:2017
- Listing ID #:1241322
- Added:47 day(s) ago
- Updated:September 13, 2026 at 12:39 PM
Rooms and interior
- Bedrooms:3
- Total bathrooms:2
- Full bathrooms:2
- Flooring:Vinyl
- Living area:1,500 sq. ft.
Heating and cooling
- Heating:Heat Pump
Structure and exterior
- Roof:Metal
- Year built:2017
- Building area:1,500 sq. ft.
- Lot area:0.96 Acres
- Lot Features:Corner Lot
- Architectural Style:Contemporary
- Construction Materials:Frame
- Exterior Features:Rain Gutters, Storage
- Foundation Description:Combination
Schools
- High school:Asher HS
- Middle school:N/A
- Elementary school:Asher ES
Utilities
- Water:Public, Rural Water
Finances and disclosures
- Price:$268,000
- Price per sq. ft.:$178.67
Features and amenities
- Amenities:Combo Woodwork, Stained Wood
Parking
- Parking description:Gravel
- Garage:Yes
- Garage spaces:1
 Listing content and images Copyright© 2026 MLSOK®. Some or all of the listings displayed may not belong to the firm whose website is being visited. Information provided is for the consumer’s personal, non-commercial use and may not be used for any purpose other than to identify prospective properties consumers may be interested in purchasing. Do not rely upon listing data without independently verifying it.
New listings near 304 W 5th Street
- New
 $58,000Active3 beds 2 baths1,056 sq. ft.
507 N Seminole Street, Asher, OK 74826
MLS# 1246662Listed by: LIME REALTY 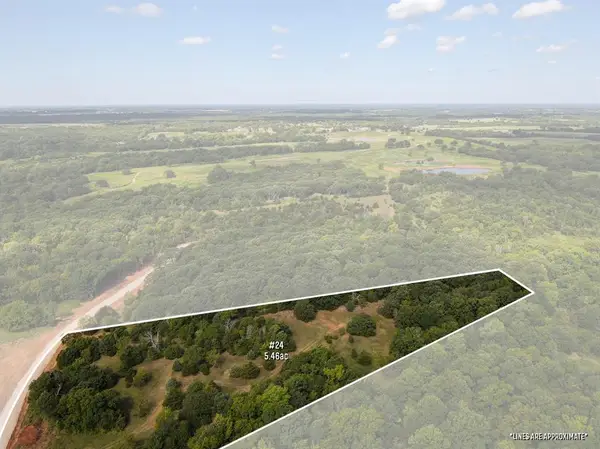 $33,500Active5.46 Acres
0 Cherry Hill Road, Asher, OK 74826
MLS# 1245453Listed by: PIONEER REALTY $20,000Active3.18 Acres
0 Cherry Hill Road, Asher, OK 74826
MLS# 1245472Listed by: PIONEER REALTY $22,500Active2.96 Acres
0 Cherry Hill Road, Asher, OK 74826
MLS# 1245484Listed by: PIONEER REALTY $199,750Active3 beds 2 baths2,028 sq. ft.
35763 Leo Road, Asher, OK 74826
MLS# 1242077Listed by: BERKSHIRE HATHAWAY HOMESERVICE $99,500Active3 beds 2 baths1,127 sq. ft.
8 Baker Street, Asher, OK 74826
MLS# 1241680Listed by: HUDSON REALTY OF OKLAHOMA LLC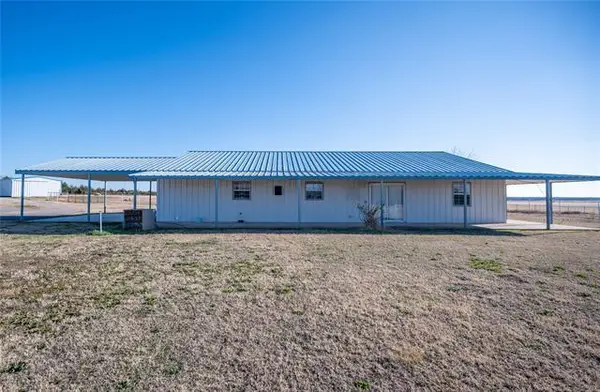 $699,900Pending3 beds 2 baths2,400 sq. ft.
37588 Coker Road, Asher, OK 74826
MLS# 1241011Listed by: SWEENEY & ASSOCIATES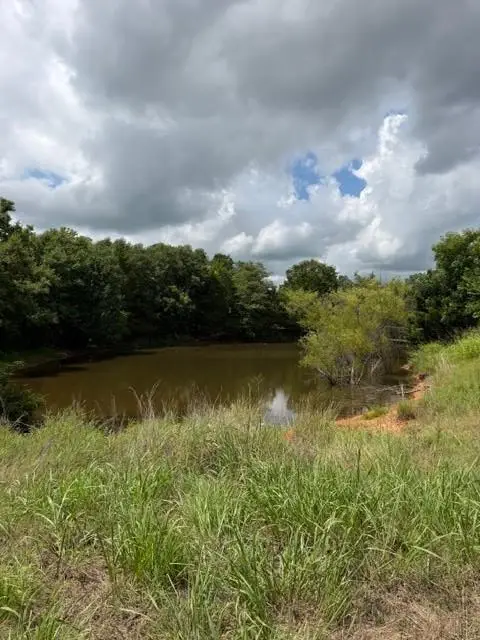 $55,000Active4.98 Acres
20211 Pleasant Hill Road, Asher, OK 74826
MLS# 1239383Listed by: HUDSON REALTY OF OKLAHOMA LLC $105,000Active20 Acres
0000 Harrison Road, Asher, OK 74826
MLS# 1237096Listed by: MIDWEST LAND GROUP


Protect your home and budget from life's surprises with an Assurant Home Warranty, backed by a partner that supports you through every step of homeownership. Explore Plans.
©2026 Century 21 Real Estate LLC. All rights reserved. CENTURY 21®, the CENTURY 21 Logo and C21® are service marks owned by Century 21 Real Estate LLC. Century 21 Real Estate LLC fully supports the principles of the Fair Housing Act and the Equal Opportunity Act. Each office is independently owned and operated. Listing information is deemed reliable but not guaranteed accurate.