
1104 S Johnstone, Bartlesville, OK 74003
Local realty services provided by:CENTURY 21 Shirley Donaldson, Inc.
1104 S Johnstone,Bartlesville, OK 74003
$224,000
- 4 Beds
- 3 Baths
- - sq. ft.
- Single family
- Sold
Listed by: keli smith
Office: chinowth & cohen
MLS#:2621399
Source:OK_NORES
Sorry, we are unable to map this address
Price summary
- Price:$224,000
About this home
Step into a piece of Bartlesville history with this charming 2-story home on Johnstone, just minutes from downtown, shopping, dining, parks, and local attractions. Surrounded by the character and heritage that make Bartlesville special, this home blends timeless details with modern updates. Inside, you'll find beautiful hard surface flooring throughout, no carpet anywhere. The inviting living room features a cozy sitting area centered around a pellet fireplace, creating the perfect place to relax on cool evenings. As you move through the home, you'll discover a formal dining room filled with natural light from an abundance of windows, including stunning stained-glass accents that add warmth and personality. A built-in original telephone nook offers a nostalgic reminder of the home's era and unique character. The updated kitchen is designed for both everyday living and entertaining, featuring granite countertops, stainless steel appliances, a pantry, and a built-in raised oven ready for your favorite family meals. Just off the kitchen is a convenient half bath with access to the partial basement, along with an enclosed laundry room offering generous storage and a washer and dryer that remain with the home. The beautiful wood staircase leads upstairs, where a built-in bench and more stained-glass windows create a charming landing. The 2nd floor offers spacious bedrooms, 2 full bathrooms, and a large hall bath with plenty of vanity space. The primary suite features a newly remodeled shower, an oversized bedroom, and a private balcony perfect for enjoying your morning coffee or unwinding at the end of the day. Outside, you'll find a generous backyard, a screened-in patio for enjoying Oklahoma evenings, a single-car garage, and a small shop for hobbies, projects, or extra storage. Filled with character, thoughtful updates, and timeless charm, this home is ready for your personal touches and the memories you'll create for years to come....
Contact an agent
Home facts
- Year built:1920
- Subdivision & Development:McDaniels I
- Listing ID #:2621399
- Added:93 day(s) ago
- Updated:September 13, 2026 at 06:59 AM
Rooms and interior
- Bedrooms:4
- Total bathrooms:3
- Full bathrooms:2
- Rooms Total:10
- Flooring:Vinyl, Wood
- Kitchen Description:Dishwasher, Disposal, Microwave, Refrigerator
- Basement:Yes
- Basement Description:Crawl Space, Partial, Unfinished
Heating and cooling
- Cooling:Central Air, Ductless
- Heating:Central, Gas
Structure and exterior
- Year built:1920
- Lot Features:Mature Trees
- Architectural Style:Craftsman
- Construction Materials:Vinyl siding, Wood Frame
Schools
- High school:Bartlesville
- Elementary school:Kane
Finances and disclosures
- Price:$224,000
- Tax amount:$2,544 (2025)
Features and amenities
- Appliances:Built-In Oven, Cooktop, Dishwasher, Disposal, Dryer, Gas Water Heater, Microwave, Oven, Plumbed For Ice Maker, Range, Refrigerator, Tankless Water Heater, Washer
- Laundry features:Dryer, Washer
- Amenities:Aluminum Frames, Ceiling Fan(s), High Ceilings, High Speed Internet, Insulated Window, Programmable Thermostat, Smoke Detector(s)
Parking
- Garage:Yes
- Garage spaces:1
New listings near 1104 S Johnstone
- New
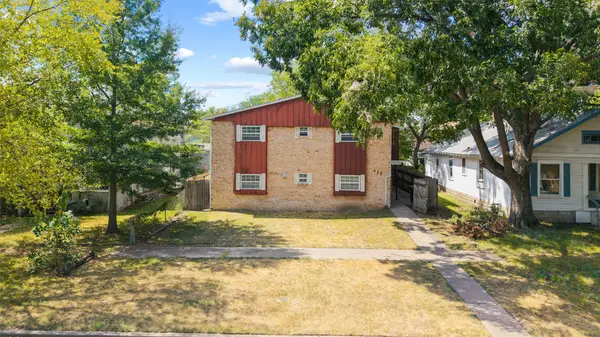 $324,800Active2 beds 1 baths3,812 sq. ft.
425 S Seneca, Bartlesville, OK 74003
MLS# 2632222Listed by: CHINOWTH & COHEN - New
 $288,000Active53.01 Acres
W 2700 Road, Bartlesville, OK 74006
MLS# 2633258Listed by: KELLER WILLIAMS ADVANTAGE - New
 $87,174Active2 beds 1 baths1,002 sq. ft.
5255 Nowata Road #K102, Bartlesville, OK 74006
MLS# 2633564Listed by: KELLER WILLIAMS REALTY  $140,000Pending4 beds 2 baths2,409 sq. ft.
301 S Chickasaw Avenue, Bartlesville, OK 74003
MLS# 2631569Listed by: MCGRAW, REALTORS- New
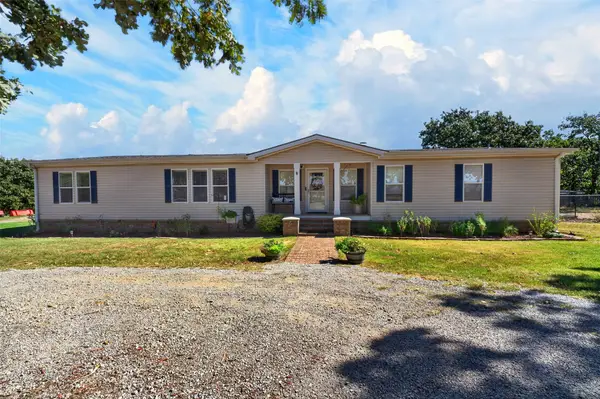 $398,500Active5 beds 4 baths2,280 sq. ft.
8538 Us Highway 60 Highway, Bartlesville, OK 74003
MLS# 2633419Listed by: COLDWELL BANKER SELECT  $189,000Pending3 beds 2 baths1,644 sq. ft.
21 SE Shadowlake Drive #21, Bartlesville, OK 74006
MLS# 2632592Listed by: MCGRAW, REALTORS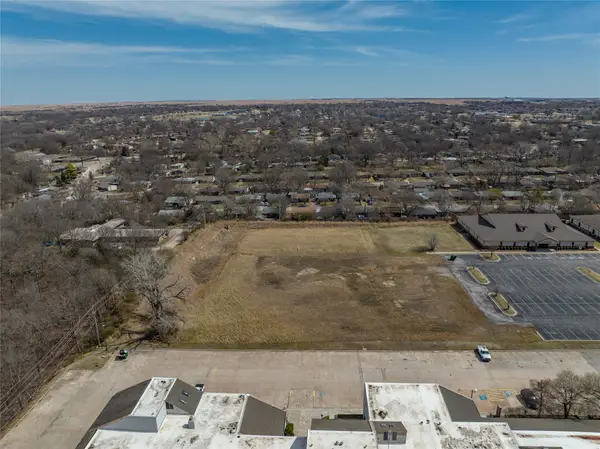 $249,900Active2.11 Acres
SE Adams Road, Bartlesville, OK 74006
MLS# 2631553Listed by: KELLER WILLIAMS REALTY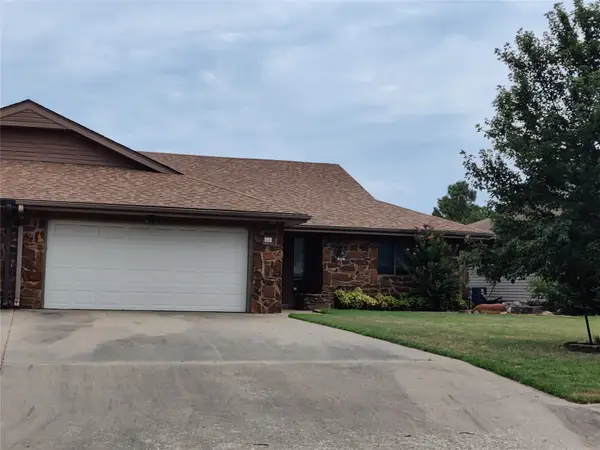 $169,900Active2 beds 2 baths1,549 sq. ft.
826 SE Quail Ridge Road, Bartlesville, OK 74006
MLS# 2627526Listed by: SCOTT & ASSOCIATES, REALTORS $373,000Pending3 beds 3 baths2,380 sq. ft.
21646 N 4020 Road, Bartlesville, OK 74006
MLS# 2620807Listed by: MCGRAW, REALTORS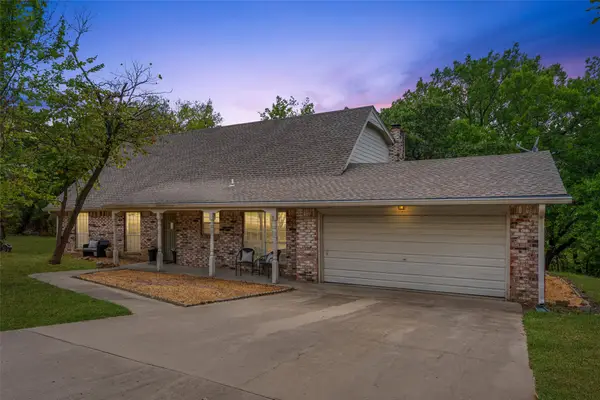 $264,000Active4 beds 3 baths2,441 sq. ft.
2145 Mountain Drive, Bartlesville, OK 74003
MLS# 2631053Listed by: KELLER WILLIAMS REALTY


Protect your home and budget from life's surprises with an Assurant Home Warranty, backed by a partner that supports you through every step of homeownership. Explore Plans.
©2026 Century 21 Real Estate LLC. All rights reserved. CENTURY 21®, the CENTURY 21 Logo and C21® are service marks owned by Century 21 Real Estate LLC. Century 21 Real Estate LLC fully supports the principles of the Fair Housing Act and the Equal Opportunity Act. Each office is independently owned and operated. Listing information is deemed reliable but not guaranteed accurate.