
1417 Hillcrest Drive, Bartlesville, OK 74003
Local realty services provided by:CENTURY 21 First Choice Realty
1417 Hillcrest Drive,Bartlesville, OK 74003
$319,900
- 4 Beds
- 4 Baths
- 3,549 sq. ft.
- Single family
- Active
Listed by: steve russell
Office: mcgraw, realtors
MLS#:2610799
Source:OK_NORES
Price summary
- Price:$319,900
- Price per sq. ft.:$90.14
About this home
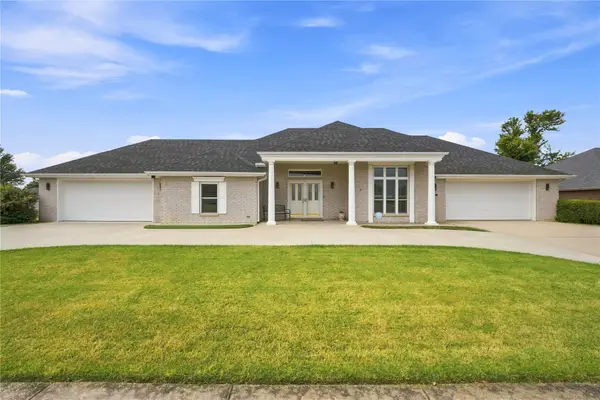
This 1934 home offers timeless elegance with beautiful updates, where historic charm meets modern convenience. This one-of-a-kind spacious property offers 4 bedrooms and 4 bathrooms with living space designed to accommodate today’s lifestyle while preserving its original character. From the moment you enter, you’ll appreciate the soaring ceilings, beautiful architectural details, abundant natural light, and two charming fireplaces that add warmth and character throughout the home. The freshly refinished original hardwood floors perfectly complement the home’s historic craftsmanship while blending seamlessly with its modern updates. The private primary suite is a true retreat, complete with an attached office, a generous walk-in closet, and a stunning on suite bathroom featuring a luxurious freestanding soaking tub. Thoughtful updates throughout the home include fresh interior paint, a beautifully remodeled kitchen with elegant quartz countertops, and completely renovated basement and laundry areas. The finished basement offers exceptional flexibility with its own private entrance and full bathroom, making it ideal as a second living area, in-law or guest suite, home office, or even a potential income-producing space. Outside, mature trees provide shade and privacy, while the enclosed porch offers the perfect place to relax and enjoy the home’s peaceful setting. An attached two-car garage provides convenient parking and additional storage. For added peace of mind, the seller is willing to address the deck with an acceptable offer, providing additional value and flexibility for the future homeowner. Whether you’re entertaining guests, working from home, or simply enjoying the character and craftsmanship of a bygone era, this home offers the perfect balance of history, charm, and modern comfort. Located in one of Bartlesville’s established neighborhoods, this home is a rare opportunity to own a beautifully restored piece of history with all the updates....
Contact an agent
Home facts
- Year built:1934
- Subdivision & Development:Cherokee Hills
- Listing ID #:2610799
- Added:154 day(s) ago
- Updated:August 29, 2026 at 03:38 PM
Rooms and interior
- Bedrooms:4
- Total bathrooms:4
- Full bathrooms:3
- Flooring:Tile, Wood
- Kitchen Description:Refrigerator
- Basement:Yes
- Basement Description:Finished, Full
- Living area:3,549 sq. ft.
Heating and cooling
- Cooling:2 Units
- Heating:Gas
Structure and exterior
- Year built:1934
- Building area:3,549 sq. ft.
- Lot area:0.37 Acres
- Lot Features:Mature Trees
- Construction Materials:Stone, Wood Frame, Wood siding
Schools
- High school:Bartlesville
- Elementary school:Kane
Finances and disclosures
- Price:$319,900
- Price per sq. ft.:$90.14
- Tax amount:$2,724 (2025)
Features and amenities
- Appliances:Gas Water Heater, Oven, Range, Refrigerator, Stove
- Amenities:Ceiling Fan(s), High Ceilings, Wood Frames
Parking
- Garage:Yes
- Garage spaces:2
New listings near 1417 Hillcrest Drive
- New
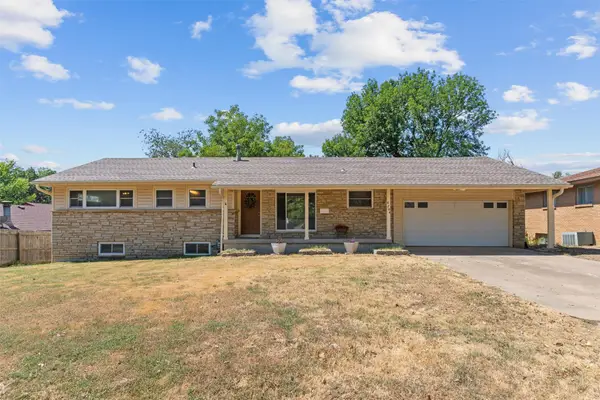 $199,900Active4 beds 3 baths1,967 sq. ft.
4704 Brookline Drive, Bartlesville, OK 74006
MLS# 2631364Listed by: MCGRAW, REALTORS - New
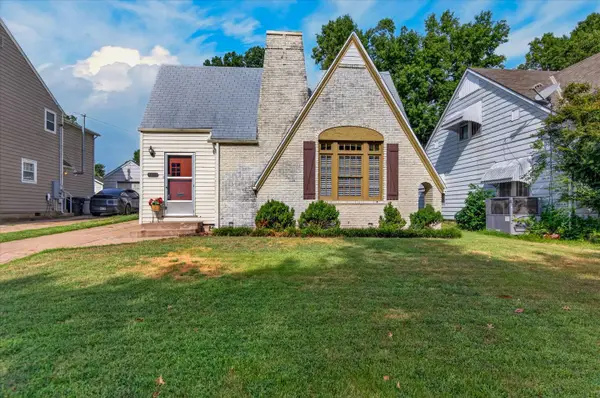 $159,900Active2 beds 1 baths1,511 sq. ft.
1517 S Osage Avenue, Bartlesville, OK 74003
MLS# 2632120Listed by: KELLER WILLIAMS REALTY  $373,000Active3 beds 3 baths2,380 sq. ft.
21646 N 4020 Road, Bartlesville, OK 74006
MLS# 2620807Listed by: MCGRAW, REALTORS- New
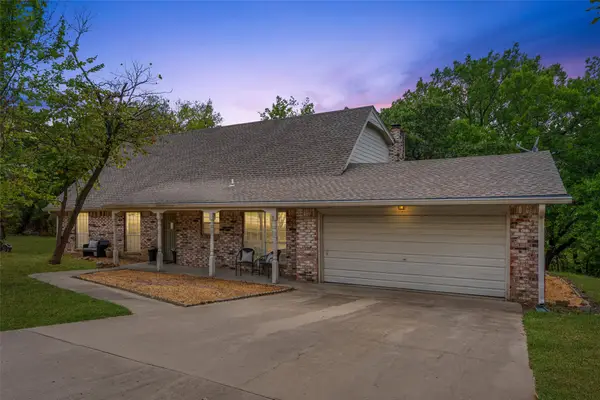 $264,000Active4 beds 3 baths2,441 sq. ft.
2145 Mountain Drive, Bartlesville, OK 74003
MLS# 2631053Listed by: KELLER WILLIAMS REALTY - Open Sun, 1 to 2pmNew
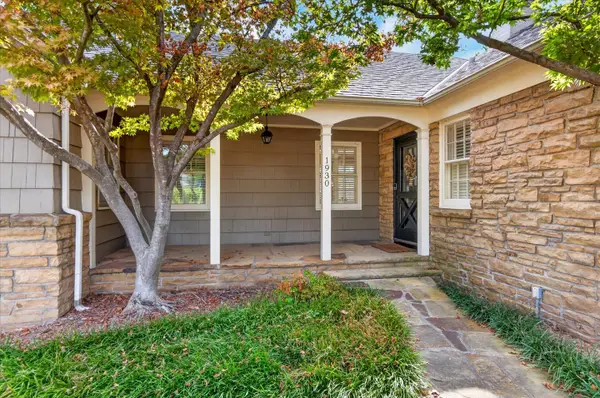 $429,000Active4 beds 5 baths3,494 sq. ft.
1930 Southview Avenue, Bartlesville, OK 74003
MLS# 2631180Listed by: CHINOWTH & COHEN - Open Sun, 1 to 3pmNew
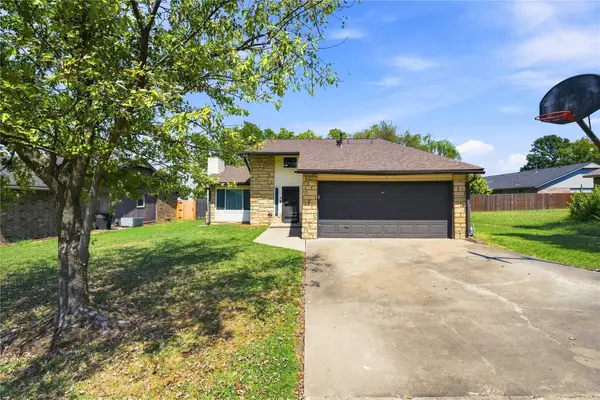 $210,000Active4 beds 2 baths1,545 sq. ft.
5438 Clearview Drive, Bartlesville, OK 74006
MLS# 2631492Listed by: KELLER WILLIAMS ADVANTAGE - New
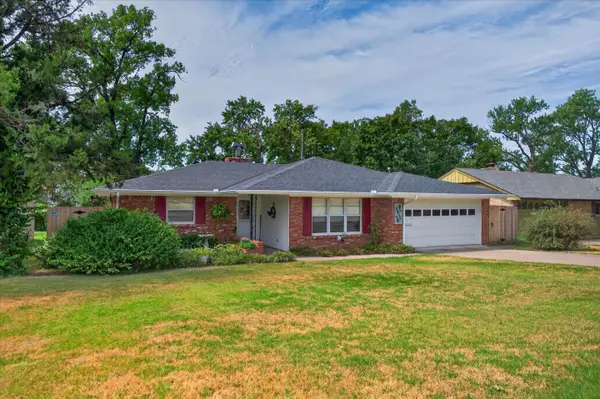 $207,000Active3 beds 2 baths1,703 sq. ft.
5615 Harvard Drive, Bartlesville, OK 74006
MLS# 2631738Listed by: RE/MAX RESULTS 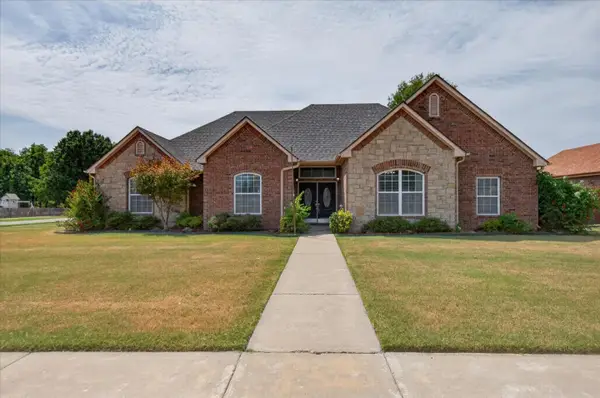 $315,000Pending4 beds 3 baths2,198 sq. ft.
2815 SE Vicksburg Street, Bartlesville, OK 74006
MLS# 2631916Listed by: KELLER WILLIAMS REALTY- New
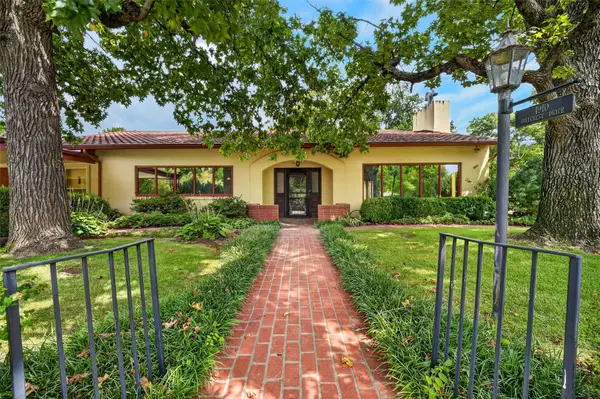 $429,500Active3 beds 4 baths3,168 sq. ft.
1910 Hillcrest Drive, Bartlesville, OK 74003
MLS# 2631950Listed by: COLDWELL BANKER SELECT - New
 $349,000Active3 beds 3 baths2,329 sq. ft.
309 Parkhill Lane, Bartlesville, OK 74006
MLS# 2631774Listed by: JASON MITCHELL REAL ESTATE


Protect your home and budget from life's surprises with an Assurant Home Warranty, backed by a partner that supports you through every step of homeownership. Explore Plans.
©2026 Century 21 Real Estate LLC. All rights reserved. CENTURY 21®, the CENTURY 21 Logo and C21® are service marks owned by Century 21 Real Estate LLC. Century 21 Real Estate LLC fully supports the principles of the Fair Housing Act and the Equal Opportunity Act. Each office is independently owned and operated. Listing information is deemed reliable but not guaranteed accurate.