
1419 Crescent Drive, Bartlesville, OK 74006
Local realty services provided by:CENTURY 21 Shirley Donaldson, Inc.
1419 Crescent Drive,Bartlesville, OK 74006
$152,500
- 3 Beds
- 2 Baths
- 1,914 sq. ft.
- Single family
- Pending
Listed by: adam thornton
Office: homestead & company
MLS#:2629024
Source:OK_NORES
Price summary
- Price:$152,500
- Price per sq. ft.:$79.68
About this home
Charming brick ranch on a beautifully landscaped lot with mature trees! This well-maintained home features hardwood floors throughout, a bright and open living area, and an updated kitchen with white cabinetry. Spacious bedrooms each offer ceiling fans and ample natural light. The attached garage provides convenient parking and storage, while the large backyard is perfect for entertaining — complete with a detached outbuilding ideal for a workshop, extra storage, or hobby space. A solid home with classic curb appeal in a quiet setting. Don't miss this one!
Contact an agent
Home facts
- Year built:1955
- Subdivision & Development:Parkland Manor amd
- Listing ID #:2629024
- Added:2 day(s) ago
- Updated:August 08, 2026 at 11:12 AM
Rooms and interior
- Bedrooms:3
- Total bathrooms:2
- Full bathrooms:1
- Flooring:Tile, Vinyl
- Kitchen Description:Refrigerator
- Living area:1,914 sq. ft.
Heating and cooling
- Cooling:Central Air
- Heating:Central, Electric, Gas
Structure and exterior
- Year built:1955
- Building area:1,914 sq. ft.
- Lot area:0.3 Acres
- Construction Materials:Brick, Concrete
- Foundation Description:Slab
Schools
- High school:Bartlesville
- Middle school:Madison
- Elementary school:Ranch Heights
Finances and disclosures
- Price:$152,500
- Price per sq. ft.:$79.68
- Tax amount:$6,821 (2025)
Features and amenities
- Appliances:Cooktop, Gas Water Heater, Oven, Refrigerator
- Amenities:Butcher Block Counters
Parking
- Garage:Yes
- Garage spaces:2
New listings near 1419 Crescent Drive
- New
 $125,000Active3 beds 4 baths1,431 sq. ft.
4216 Brookline Drive, Bartlesville, OK 74006
MLS# 2628054Listed by: KELLER WILLIAMS REALTY - Open Sun, 2 to 4pmNew
 $908,900Active5 beds 4 baths3,782 sq. ft.
24328 N 3967 Road, Bartlesville, OK 74006
MLS# 2625842Listed by: KELLER WILLIAMS REALTY - Open Sun, 12 to 2pmNew
 $143,000Active3 beds 2 baths1,153 sq. ft.
110 Mulberry Lane, Bartlesville, OK 74003
MLS# 2628705Listed by: MCGRAW, REALTORS - New
 $373,000Active3 beds 3 baths2,380 sq. ft.
21646 E 4020 Road, Bartlesville, OK 74006
MLS# 2620807Listed by: MCGRAW, REALTORS - New
 $245,000Active3 beds 2 baths1,486 sq. ft.
5600 Baylor Drive, Bartlesville, OK 74006
MLS# 2629129Listed by: COLDWELL BANKER SELECT - New
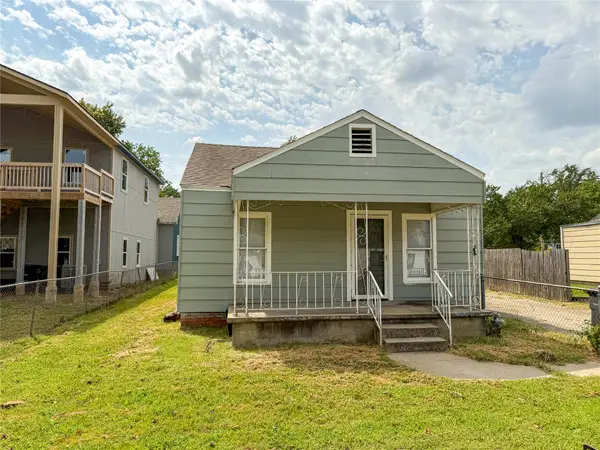 $115,000Active2 beds 1 baths1,054 sq. ft.
1563 S Oak Avenue, Bartlesville, OK 74003
MLS# 2629137Listed by: RE/MAX RESULTS - New
 $599,000Active5 beds 3 baths3,340 sq. ft.
650 NE Bison Road, Bartlesville, OK 74006
MLS# 2629179Listed by: COLDWELL BANKER SELECT - New
 $170,000Active2 beds 2 baths1,843 sq. ft.
126 Mulberry Lane, Bartlesville, OK 74003
MLS# 2628725Listed by: MCGRAW, REALTORS - New
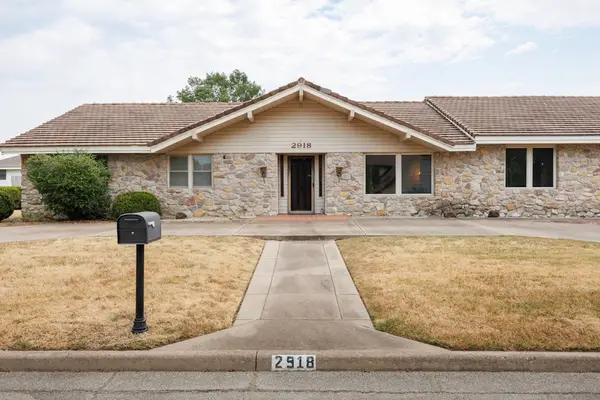 $349,000Active4 beds 4 baths3,517 sq. ft.
2918 Longridge Lane, Bartlesville, OK 74006
MLS# 2628871Listed by: CHINOWTH & COHEN


Protect your home and budget from life's surprises with an Assurant Home Warranty, backed by a partner that supports you through every step of homeownership. Explore Plans.
©2026 Century 21 Real Estate LLC. All rights reserved. CENTURY 21®, the CENTURY 21 Logo and C21® are service marks owned by Century 21 Real Estate LLC. Century 21 Real Estate LLC fully supports the principles of the Fair Housing Act and the Equal Opportunity Act. Each office is independently owned and operated. Listing information is deemed reliable but not guaranteed accurate.