
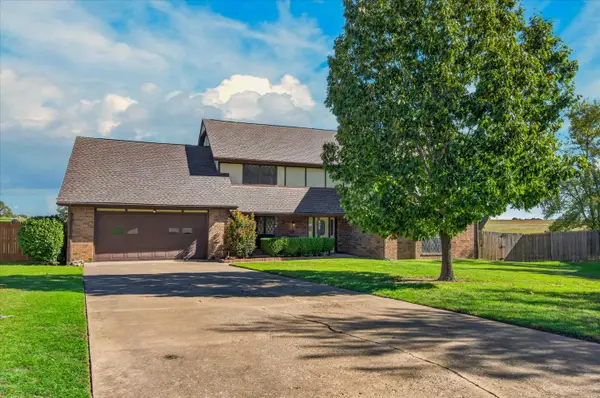
1902 Skyline Place, Bartlesville, OK 74006
Local realty services provided by:CENTURY 21 Shirley Donaldson, Inc.
1902 Skyline Place,Bartlesville, OK 74006
$315,000
- 3 Beds
- 4 Baths
- 3,490 sq. ft.
- Single family
- Pending
Listed by: riley puckett
Office: chinowth & cohen
MLS#:2625812
Source:OK_NORES
Price summary
- Price:$315,000
- Price per sq. ft.:$90.26
About this home
Welcome to 1902 Skyline Place! With 3,490 square feet (per CH) of living space, this spacious three-level home offers 3 bedrooms, 3 full bathrooms, and 1 half bath on a beautifully maintained half-acre lot in the desirable Wayside School District. The main level features an updated kitchen with granite countertops, a formal dining room, a spacious living room with a fireplace, and a private primary suite. Upstairs, you'll find two oversized bedrooms, each with its own walk-in closet, along with a full bathroom. The walkout basement offers incredible versatility with a second living area featuring a fireplace, a full bathroom, laundry room, and a stunning all-brick
sunroom with a beautiful pine ceiling, walls of windows, and scenic views. Whether you're looking for multigenerational living, an incredible home office, a media room, game room, or a private guest retreat, this flexible space is ready to fit your lifestyle. You'll love the abundant storage throughout the home, including an oversized two-car garage with an additional walk-in storage room, plus a backyard storage shed. Large windows throughout the home fill every level with natural light, creating a bright, warm, and inviting atmosphere.
Additional updates include: a brand-new HVAC unit (July 2026), vinyl windows (2015), new siding (2015), new flooring by Cliff's Flooring, fresh paint throughout most of the home, updated light fixtures, and professionally cleaned carpet. Homes with this much space, storage, natural light, and flexibility at this price point are hard to find. Clean, well maintained, and priced to sell, this is an opportunity you won't want to miss. A secondary washer and dryer hookup is located on the main level behind the built-in cabinets next to the kitchen. Installed by the original owner, it provides the option for convenient main-level laundry without the need to use the stairs....
Contact an agent
Home facts
- Year built:1965
- Subdivision & Development:Hillcrest Heights III
- Listing ID #:2625812
- Added:89 day(s) ago
- Updated:October 15, 2026 at 08:39 AM
Rooms and interior
- Bedrooms:3
- Total bathrooms:4
- Full bathrooms:3
- Rooms Total:10
- Flooring:Carpet, Tile, Vinyl, Wood Veneer
- Kitchen Description:Dishwasher, Disposal, Microwave
- Basement:Yes
- Basement Description:Finished, Full, Walk-Out Access
- Living area:3,490 sq. ft.
Heating and cooling
- Cooling:Central Air
- Heating:Central, Gas
Structure and exterior
- Year built:1965
- Building area:3,490 sq. ft.
- Lot area:0.54 Acres
- Lot Features:Corner Lot, Mature Trees, Wooded
- Construction Materials:Brick, Wood Frame
- Exterior Features:Dog Run
Schools
- High school:Bartlesville
- Middle school:Central
- Elementary school:Wayside
Finances and disclosures
- Price:$315,000
- Price per sq. ft.:$90.26
- Tax amount:$2,706 (2025)
Features and amenities
- Appliances:Dishwasher, Disposal, Gas Water Heater, Intercom, Microwave, Oven, Range
- Amenities:Attic, Ceiling Fan(s), Insulated Window, Intercom, Programmable Thermostat, Security System - Owned, Smoke Detector(s), Vinyl Windows
Parking
- Garage:Yes
- Garage spaces:2
New listings near 1902 Skyline Place
- New
 $379,900Active4 beds 4 baths3,039 sq. ft.
2608 Roanoke Ridge Road, Bartlesville, OK 74006
MLS# 2636936Listed by: KELLER WILLIAMS REALTY - New
 $129,000Active3 beds 2 baths1,024 sq. ft.
1408 S Penn, Bartlesville, OK 74003
MLS# 2637338Listed by: BISON LEGACY REAL ESTATE - New
 $799,000Active7 beds 9 baths9,126 sq. ft.
2400 Terrace Drive, Bartlesville, OK 74006
MLS# 2637038Listed by: KELLER WILLIAMS REALTY  $172,500Active3 beds 2 baths1,374 sq. ft.
4012 Woodville Road, Bartlesville, OK 74006
MLS# 2633715Listed by: KELLER WILLIAMS REALTY- New
 $449,000Active4 beds 4 baths3,525 sq. ft.
2216 Kristin Lane, Bartlesville, OK 74006
MLS# 2637188Listed by: KELLER WILLIAMS REALTY - New
 $35,000Active3 beds 1 baths1,068 sq. ft.
115 S Creek Avenue, Bartlesville, OK 74003
MLS# 2637354Listed by: KELLER WILLIAMS REALTY - New
 $195,000Active4 beds 3 baths1,694 sq. ft.
1912 Stonehenge Drive, Bartlesville, OK 74006
MLS# 2636889Listed by: KELLER WILLIAMS REALTY - New
 $350,000Active4 beds 5 baths3,330 sq. ft.
438 Chisholm Circle, Bartlesville, OK 74006
MLS# 2637327Listed by: RE/MAX RESULTS - New
 $235,000Active3 beds 3 baths2,097 sq. ft.
1352 Evergreen Drive, Bartlesville, OK 74006
MLS# 2637011Listed by: RED DOOR REAL ESTATE  $250,000Pending4 beds 3 baths2,001 sq. ft.
6605 Penny Lane, Bartlesville, OK 74006
MLS# 2632987Listed by: KELLER WILLIAMS REALTY


Protect your home and budget from life's surprises with an Assurant Home Warranty, backed by a partner that supports you through every step of homeownership. Explore Plans.
©2026 Century 21 Real Estate LLC. All rights reserved. CENTURY 21®, the CENTURY 21 Logo and C21® are service marks owned by Century 21 Real Estate LLC. Century 21 Real Estate LLC fully supports the principles of the Fair Housing Act and the Equal Opportunity Act. Each office is independently owned and operated. Listing information is deemed reliable but not guaranteed accurate.