
2528 SE Vicksburg Street, Bartlesville, OK 74006
Local realty services provided by:CENTURY 21 First Choice Realty
2528 SE Vicksburg Street,Bartlesville, OK 74006
$450,000
- 4 Beds
- 4 Baths
- 3,351 sq. ft.
- Single family
- Active
Listed by: allison atkinson
Office: keller williams realty
MLS#:2638705
Source:OK_NORES
Price summary
- Price:$450,000
- Price per sq. ft.:$134.29
About this home
COLONIAL ESTATES HOME WITH A SALTWATER POOL! Meticulously maintained with high-end finishes and stunning whitewashed brick curb appeal welcome you to this 4-bedroom, 3.5-bath property offering a spacious, thoughtfully designed floor plan! Enjoy 2 living areas, 2 fireplaces, formal dining, breakfast nook, climate-controlled sunroom, and multiple outdoor entertaining spaces! RECENT UPDATES: New impact-resistant Class 4 roof (2026), pool liner (2024), additional HVAC ductwork and AC vents (2025), fresh interior paint in multiple rooms (2023), custom floor-to-ceiling laundry cabinets for added storage, dedicated folding station with butcher block countertops and additional cabinetry (2023), and freshly painted storage shed (2026).
Polished marble floors lead into the formal living room with a fireplace and French doors to the sunroom. The second living area offers a vaulted ceiling with exposed beams, dramatic floor-to-ceiling stacked stone fireplace, built-in shelving, and patio access.
The oversized primary suite offers a tray ceiling and fully renovated bath with freestanding soaking tub, frameless glass walk-in shower, granite double vanity, and leaded glass windows.
Full of character, the kitchen showcases stained glass cabinet doors, a built-in coffee bar, butcher block island with prep sink, granite countertops, and travertine backsplash. Stainless steel appliances include double wall ovens, cooktop, and drawer dishwasher.
The climate-controlled sunroom overlooks a resort-style backyard with a sparkling pool, diving board, flagstone sun deck, and mature evergreen trees for privacy. Multiple patios include a spacious covered entertaining area with wood-paneled ceiling, ceiling fan, and outdoor TV. Beautiful landscaping and plenty of grassy yard space complete this private retreat!...
Contact an agent
Home facts
- Year built:1983
- Subdivision & Development:Colonial Estates VI
- Listing ID #:2638705
- Added:1 day(s) ago
- Updated:October 29, 2026 at 10:48 AM
Rooms and interior
- Bedrooms:4
- Total bathrooms:4
- Full bathrooms:3
- Flooring:Carpet, Tile, Wood
- Kitchen Description:Dishwasher, Disposal, Microwave
- Living area:3,351 sq. ft.
Heating and cooling
- Cooling:Central Air
- Heating:Central, Gas
Structure and exterior
- Year built:1983
- Building area:3,351 sq. ft.
- Lot area:0.46 Acres
- Lot Features:Mature Trees
- Architectural Style:Ranch
- Construction Materials:Brick, Wood Frame
- Foundation Description:Slab
Schools
- High school:Bartlesville
- Elementary school:Wayside
Finances and disclosures
- Price:$450,000
- Price per sq. ft.:$134.29
- Tax amount:$5,619 (2025)
Features and amenities
- Appliances:Built-In Oven, Cooktop, Dishwasher, Disposal, Double Oven, Gas Water Heater, Microwave, Oven, Plumbed For Ice Maker, Range
- Amenities:Attic, Butcher Block Counters, Cable TV, Ceiling Fan(s), High Speed Internet, Security System - Owned, Vaulted Ceiling(s), Vinyl Windows, Wired for Data
Parking
- Garage:Yes
- Garage spaces:2
New listings near 2528 SE Vicksburg Street
- New
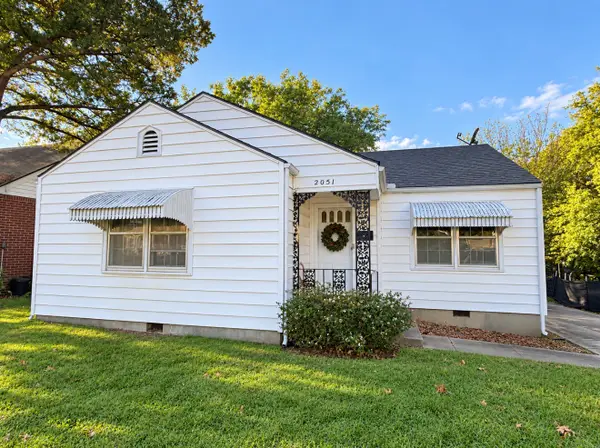 $102,000Active2 beds 1 baths1,395 sq. ft.
2051 S Dewey Avenue, Bartlesville, OK 74003
MLS# 2638711Listed by: KELLER WILLIAMS REALTY - New
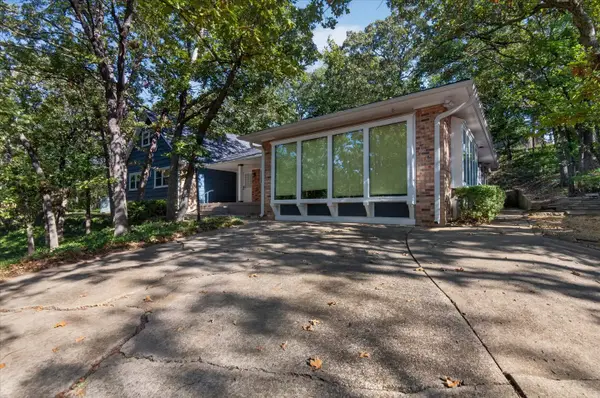 $299,900Active5 beds 3 baths2,898 sq. ft.
1212 Tanglewood Court, Bartlesville, OK 74006
MLS# 2639044Listed by: HESTER REALTY GROUP  $200,000Pending4 beds 2 baths2,070 sq. ft.
2509 SE Quail Place, Bartlesville, OK 74006
MLS# 2617215Listed by: KELLER WILLIAMS PREFERRED $210,000Pending3 beds 3 baths2,258 sq. ft.
402951 W 2300 Road, Bartlesville, OK 74006
MLS# 2622978Listed by: RE/MAX RESULTS- New
 $699,000Active6 beds 7 baths9,438 sq. ft.
535 E 14th Street, Bartlesville, OK 74003
MLS# 2624521Listed by: KELLER WILLIAMS REALTY - New
 $205,000Active3 beds 3 baths2,172 sq. ft.
833 Winding Way, Bartlesville, OK 74006
MLS# 2624674Listed by: RE/MAX RESULTS - Open Sun, 2 to 4pmNew
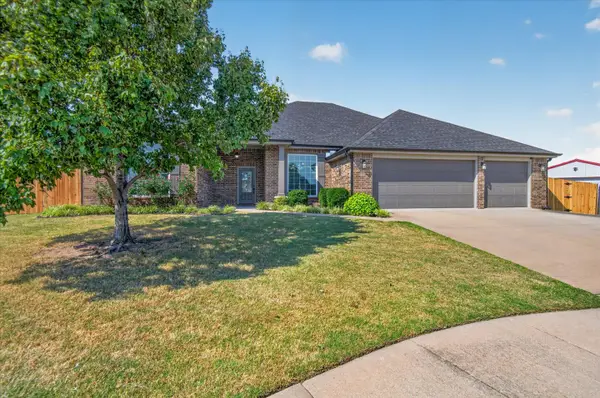 $360,000Active4 beds 3 baths2,516 sq. ft.
1019 Terri Drive, Bartlesville, OK 74006
MLS# 2630147Listed by: KELLER WILLIAMS REALTY - New
 $170,000Active3 beds 2 baths1,600 sq. ft.
326 Boston Avenue, Bartlesville, OK 74006
MLS# 2632720Listed by: MCGRAW, REALTORS - Open Sat, 3 to 4pmNew
 $230,000Active3 beds 3 baths2,069 sq. ft.
223 SE Quail Ridge Loop, Bartlesville, OK 74006
MLS# 2633432Listed by: RE/MAX RESULTS


Protect your home and budget from life's surprises with an Assurant Home Warranty, backed by a partner that supports you through every step of homeownership. Explore Plans.
©2026 Century 21 Real Estate LLC. All rights reserved. CENTURY 21®, the CENTURY 21 Logo and C21® are service marks owned by Century 21 Real Estate LLC. Century 21 Real Estate LLC fully supports the principles of the Fair Housing Act and the Equal Opportunity Act. Each office is independently owned and operated. Listing information is deemed reliable but not guaranteed accurate.