
3515 Sheridan Road, Bartlesville, OK 74006
Local realty services provided by:CENTURY 21 Shirley Donaldson, Inc.
Listed by: kari halferty
Office: keller williams realty
MLS#:2618659
Source:OK_NORES
Price summary
- Price:$179,900
- Price per sq. ft.:$124.41
About this home
Tucked away on a quiet street in the desirable Woodland Park neighborhood, this charming home sits on nearly a third of an acre with a relaxing covered front porch that is made for slow mornings & evening conversations. Inside, two inviting living areas including a cozy den centered around a warm gas log fireplace. Sunlight pours through updated vinyl windows. The kitchen is light and bright with Corian countertops, pull-out pantry drawers, a new sink faucet and a full appliance package—including the refrigerator—ready for the next owner. The primary bedroom includes a private half bath with potential to easily add a shower where the current stackable washer and dryer connection is located, while a second laundry area in the garage adds convenience & the stackable washer and dryer will remain. A beautifully remodeled hall bath features a tiled tub/shower combination & classic pedestal sink. Step outside to a peaceful, park-like backyard with mature landscaping, full fencing & a patio perfect for entertaining, gardening, bird watching or simply enjoying the quiet setting. With a newer roof installed in 2019, low-maintenance vinyl soffits, this Woodland Park retreat offers comfort, character and room to make it your own....
Contact an agent
Home facts
- Year built:1959
- Listing ID #:2618659
- Added:49 day(s) ago
- Updated:July 17, 2026 at 08:46 AM
Rooms and interior
- Bedrooms:3
- Total bathrooms:2
- Full bathrooms:1
- Rooms Total:8
- Flooring:Carpet, Tile
- Kitchen Description:Dishwasher, Disposal, Microwave, Refrigerator
- Basement:Yes
- Living area:1,446 sq. ft.
Heating and cooling
- Cooling:Central Air
- Heating:Central, Gas
Structure and exterior
- Year built:1959
- Building area:1,446 sq. ft.
- Lot area:0.28 Acres
- Lot Features:Mature Trees
- Architectural Style:Ranch
- Construction Materials:Brick, Wood Frame
- Foundation Description:Slab
Schools
- High school:Bartlesville
- Middle school:Central
- Elementary school:Wilson
Finances and disclosures
- Price:$179,900
- Price per sq. ft.:$124.41
- Tax amount:$1,074 (2025)
Features and amenities
- Appliances:Cooktop, Dishwasher, Disposal, Dryer, Gas Water Heater, Microwave, Oven, Range, Refrigerator, Washer
- Laundry features:Dryer, Washer
- Amenities:Ceiling Fan(s), Insulated Window, Smoke Detector(s), Vinyl Windows
Parking
- Garage:Yes
- Garage spaces:2
New listings near 3515 Sheridan Road
- New
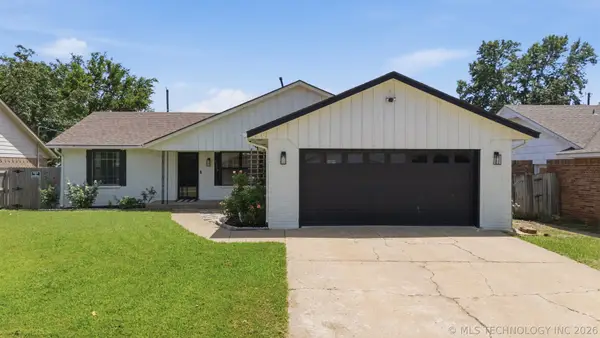 $200,000Active3 beds 2 baths1,404 sq. ft.
5119 Lynn Road, Bartlesville, OK 74006
MLS# 2625488Listed by: COLDWELL BANKER SELECT - New
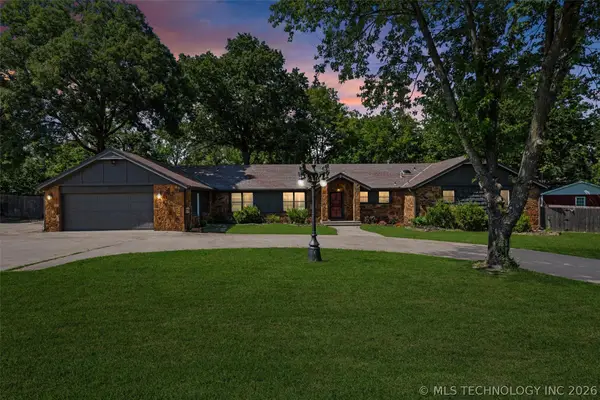 $399,900Active4 beds 4 baths3,478 sq. ft.
5410 Nowata Road, Bartlesville, OK 74006
MLS# 2625001Listed by: MCGRAW, REALTORS - New
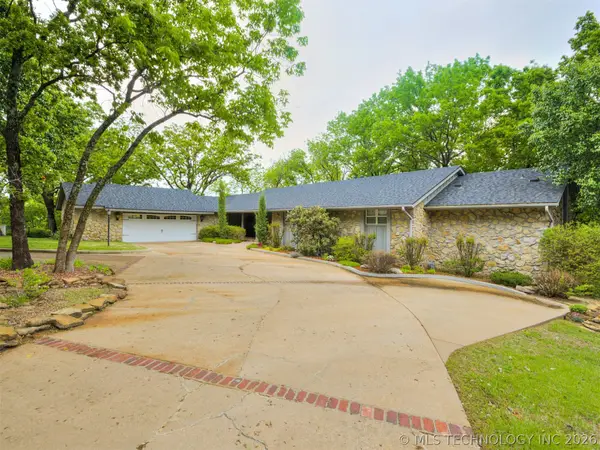 $545,000Active5 beds 4 baths4,158 sq. ft.
1201 Dogwood Court, Bartlesville, OK 74006
MLS# 2626116Listed by: RE/MAX RESULTS - New
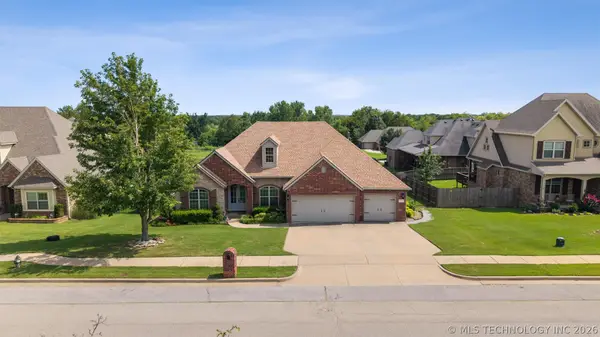 $350,000Active4 beds 3 baths2,383 sq. ft.
5711 Nottingham Place, Bartlesville, OK 74006
MLS# 2623524Listed by: KELLER WILLIAMS REALTY - New
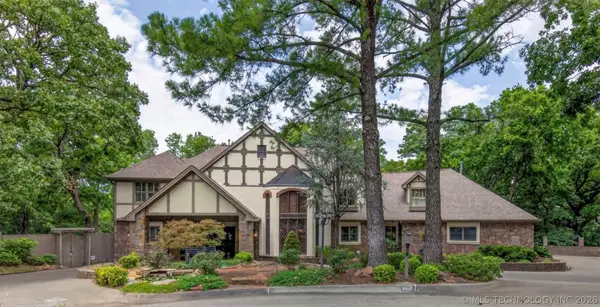 $799,000Active4 beds 6 baths5,556 sq. ft.
600 Brookhollow Court, Bartlesville, OK 74006
MLS# 2623804Listed by: KELLER WILLIAMS REALTY - Open Sun, 1:30 to 2:30pmNew
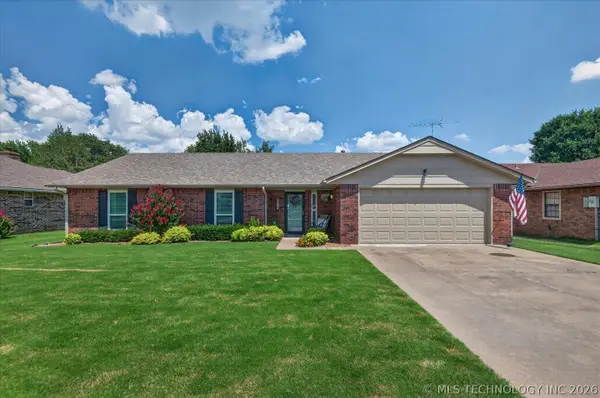 $245,000Active3 beds 2 baths1,879 sq. ft.
1918 Stonehenge Drive, Bartlesville, OK 74006
MLS# 2625169Listed by: KELLER WILLIAMS REALTY - New
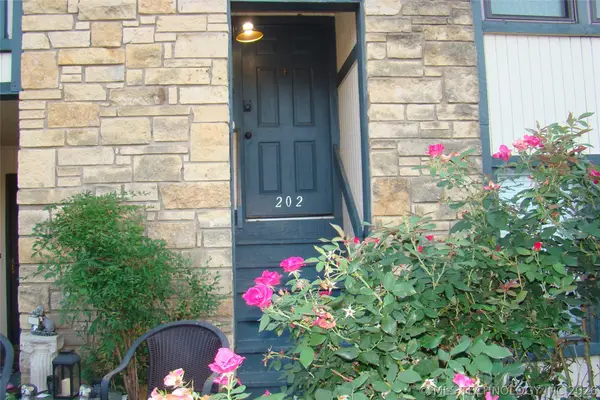 $88,900Active1 beds 2 baths1,029 sq. ft.
5243 Nowata Road #I-202, Bartlesville, OK 74006
MLS# 2625897Listed by: CHINOWTH & COHEN - New
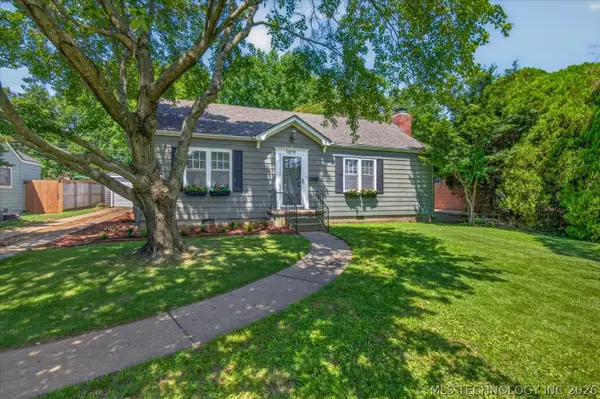 $179,900Active4 beds 2 baths1,820 sq. ft.
1809 S Dewey Avenue, Bartlesville, OK 74003
MLS# 2625725Listed by: CHINOWTH & COHEN - New
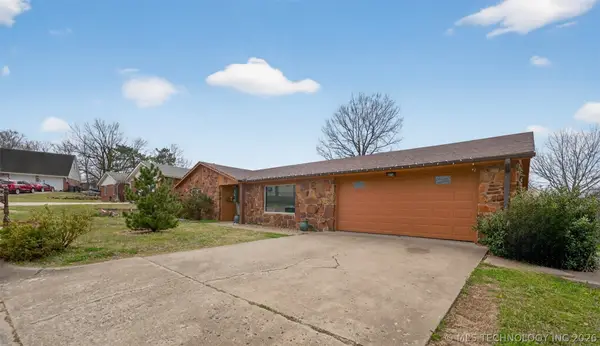 $257,000Active3 beds 2 baths2,057 sq. ft.
1045 Rolling Meadows, Bartlesville, OK 74006
MLS# 2625876Listed by: SOLID ROCK, REALTORS - New
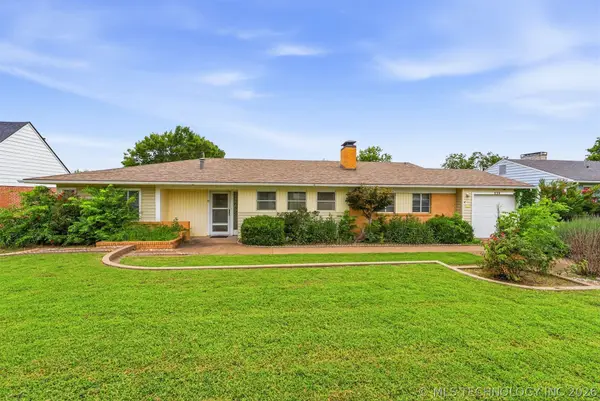 $183,500Active3 beds 2 baths1,621 sq. ft.
225 SE Rockwood Avenue, Bartlesville, OK 74006
MLS# 2625665Listed by: REALTY ONE GROUP DREAMERS


Protect your home and budget from life's surprises with an Assurant Home Warranty, backed by a partner that supports you through every step of homeownership. Explore Plans.
©2026 Century 21 Real Estate LLC. All rights reserved. CENTURY 21®, the CENTURY 21 Logo and C21® are service marks owned by Century 21 Real Estate LLC. Century 21 Real Estate LLC fully supports the principles of the Fair Housing Act and the Equal Opportunity Act. Each office is independently owned and operated. Listing information is deemed reliable but not guaranteed accurate.