
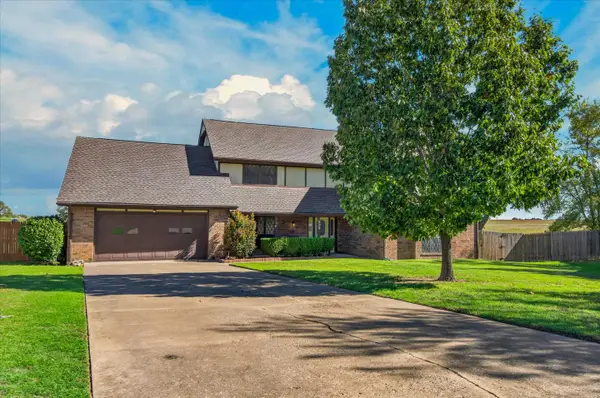
405 Parkview Drive, Bartlesville, OK 74003
Local realty services provided by:CENTURY 21 First Choice Realty
405 Parkview Drive,Bartlesville, OK 74003
$119,900
- 3 Beds
- 2 Baths
- 1,172 sq. ft.
- Single family
- Pending
Listed by: lauren hurd
Office: platinum realty, llc.
MLS#:2636031
Source:OK_NORES
Price summary
- Price:$119,900
- Price per sq. ft.:$102.3
About this home
Charming, full of character, and recently updated! This adorable home offers incredible curb appeal and a long list of updates, including a 2018 Roof, WH 2020, newer 5 year old garage door and dishwasher, insulated duct work, baths updated, mostly vinyl windows, and added wrought-iron handrails. The home also includes a refrigerator, washer, and dryer for added convenience.
This home instantly greets you with its quaint covered front porch, step inside to find warm wood accents and original hardwood floors throughout, a spacious living room filled with natural light. The oversized bedrooms and beautifully updated bathrooms provide plenty of comfort and space. Outside, relax on the large covered patio overlooking the private backyard, perfect for entertaining or enjoying your morning coffee. The property also offers abundant storage with built-in garage overhead storage, plus and additional 2-car carport. Tucked away with an outside the city feel while still being conveniently close to everything Bartlesville has to offer. This charming home is ready to welcome its next owner!...
Contact an agent
Home facts
- Year built:1950
- Subdivision & Development:Oak Park Village I
- Listing ID #:2636031
- Added:6 day(s) ago
- Updated:October 15, 2026 at 08:39 AM
Rooms and interior
- Bedrooms:3
- Total bathrooms:2
- Full bathrooms:1
- Flooring:Tile, Vinyl
- Kitchen Description:Dishwasher, Refrigerator
- Basement:Yes
- Basement Description:Crawl Space
- Living area:1,172 sq. ft.
Heating and cooling
- Cooling:Central Air
- Heating:Central, Gas
Structure and exterior
- Year built:1950
- Building area:1,172 sq. ft.
- Lot area:0.22 Acres
- Lot Features:Corner Lot, Mature Trees
- Construction Materials:Vinyl siding, Wood Frame
Schools
- High school:Bartlesville
- Elementary school:Wilson
Finances and disclosures
- Price:$119,900
- Price per sq. ft.:$102.3
- Tax amount:$1,259 (2025)
Features and amenities
- Appliances:Built-In Oven, Cooktop, Dishwasher, Dryer, Gas Water Heater, Oven, Range, Refrigerator, Washer
- Laundry features:Dryer, Washer
- Amenities:Cable TV, Ceiling Fan(s), High Speed Internet, Insulated Window, Programmable Thermostat, Smoke Detector(s), Vinyl Windows, Wired for Data, Wood Frames
Parking
- Garage:Yes
- Garage spaces:2
New listings near 405 Parkview Drive
- New
 $379,900Active4 beds 4 baths3,039 sq. ft.
2608 Roanoke Ridge Road, Bartlesville, OK 74006
MLS# 2636936Listed by: KELLER WILLIAMS REALTY - New
 $129,000Active3 beds 2 baths1,024 sq. ft.
1408 S Penn, Bartlesville, OK 74003
MLS# 2637338Listed by: BISON LEGACY REAL ESTATE - New
 $799,000Active7 beds 9 baths9,126 sq. ft.
2400 Terrace Drive, Bartlesville, OK 74006
MLS# 2637038Listed by: KELLER WILLIAMS REALTY  $172,500Active3 beds 2 baths1,374 sq. ft.
4012 Woodville Road, Bartlesville, OK 74006
MLS# 2633715Listed by: KELLER WILLIAMS REALTY- New
 $449,000Active4 beds 4 baths3,525 sq. ft.
2216 Kristin Lane, Bartlesville, OK 74006
MLS# 2637188Listed by: KELLER WILLIAMS REALTY - New
 $35,000Active3 beds 1 baths1,068 sq. ft.
115 S Creek Avenue, Bartlesville, OK 74003
MLS# 2637354Listed by: KELLER WILLIAMS REALTY - New
 $195,000Active4 beds 3 baths1,694 sq. ft.
1912 Stonehenge Drive, Bartlesville, OK 74006
MLS# 2636889Listed by: KELLER WILLIAMS REALTY - New
 $350,000Active4 beds 5 baths3,330 sq. ft.
438 Chisholm Circle, Bartlesville, OK 74006
MLS# 2637327Listed by: RE/MAX RESULTS - New
 $235,000Active3 beds 3 baths2,097 sq. ft.
1352 Evergreen Drive, Bartlesville, OK 74006
MLS# 2637011Listed by: RED DOOR REAL ESTATE  $250,000Pending4 beds 3 baths2,001 sq. ft.
6605 Penny Lane, Bartlesville, OK 74006
MLS# 2632987Listed by: KELLER WILLIAMS REALTY


Protect your home and budget from life's surprises with an Assurant Home Warranty, backed by a partner that supports you through every step of homeownership. Explore Plans.
©2026 Century 21 Real Estate LLC. All rights reserved. CENTURY 21®, the CENTURY 21 Logo and C21® are service marks owned by Century 21 Real Estate LLC. Century 21 Real Estate LLC fully supports the principles of the Fair Housing Act and the Equal Opportunity Act. Each office is independently owned and operated. Listing information is deemed reliable but not guaranteed accurate.