
4700 Clearview Drive, Bartlesville, OK 74006
Local realty services provided by:CENTURY 21 Shirley Donaldson, Inc.
4700 Clearview Drive,Bartlesville, OK 74006
$289,000
- 3 Beds
- 3 Baths
- 2,044 sq. ft.
- Single family
- Active
Listed by: amos radlinger
Office: chinowth & cohen
MLS#:2625600
Source:OK_NORES
Price summary
- Price:$289,000
- Price per sq. ft.:$141.39
About this home
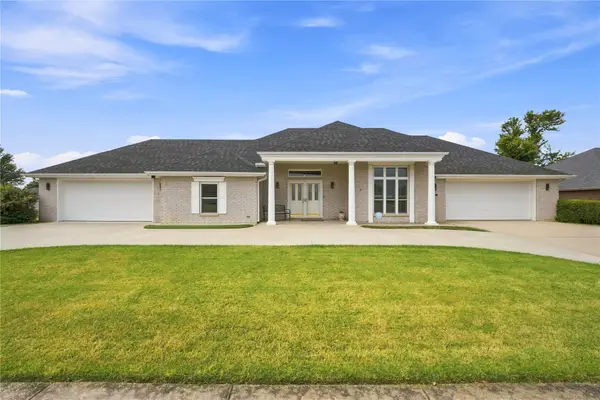
Meet the girl next door who has it all together. She's polished, organized, effortlessly stylish, and somehow still manages to be warm and inviting. Tucked away on Clearview Drive, this 3-bedroom, 2.5-bath beauty has been meticulously cared for and dressed to impress. Her custom built-ins fill nearly every room, proving she's as practical as she is pretty. Granite surfaces sparkle throughout, while luxurious wool carpet adds a little softness underfoot. But let's talk about her best feature; the primary suite. It's the kind of retreat that makes you want to hit snooze one more time, complete with a closet so extravagant it's fitted with its own island. She's prepared for life's surprises too, with a storm shelter ready when Oklahoma decides to show off. Out back, she's traded drama for tranquility. Her manicured yard, peaceful sitting garden, and climate-controlled shed create the perfect setting for quiet mornings, afternoon hobbies, or a glass of wine at sunset. She's sophisticated without being stuffy, elegant without trying too hard, and she's looking for someone who appreciates the finer details. Swipe right on this Clearview charmer before someone else beats you to it. New Roof!...
Contact an agent
Home facts
- Year built:1977
- Subdivision & Development:Rolling Meadows X
- Listing ID #:2625600
- Added:45 day(s) ago
- Updated:August 29, 2026 at 03:38 PM
Rooms and interior
- Bedrooms:3
- Total bathrooms:3
- Full bathrooms:2
- Rooms Total:10
- Flooring:Carpet, Tile
- Kitchen Description:Dishwasher, Disposal, Microwave, Refrigerator
- Basement:Yes
- Living area:2,044 sq. ft.
Heating and cooling
- Cooling:Central Air
- Heating:Central, Gas
Structure and exterior
- Year built:1977
- Building area:2,044 sq. ft.
- Lot area:0.24 Acres
- Architectural Style:Ranch
- Construction Materials:Brick, Wood Frame
- Foundation Description:Slab
Schools
- High school:Bartlesville
- Middle school:Central
- Elementary school:Ranch Heights
Finances and disclosures
- Price:$289,000
- Price per sq. ft.:$141.39
- Tax amount:$1,793 (2025)
Features and amenities
- Appliances:Cooktop, Dishwasher, Disposal, Gas Water Heater, Microwave, Oven, Range, Refrigerator
- Amenities:Ceiling Fan(s), Safe Room Interior, Vinyl Windows
Parking
- Garage:Yes
- Garage spaces:2
New listings near 4700 Clearview Drive
- New
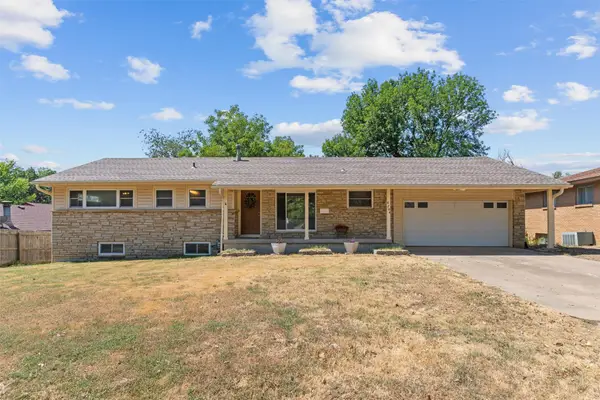 $199,900Active4 beds 3 baths1,967 sq. ft.
4704 Brookline Drive, Bartlesville, OK 74006
MLS# 2631364Listed by: MCGRAW, REALTORS - New
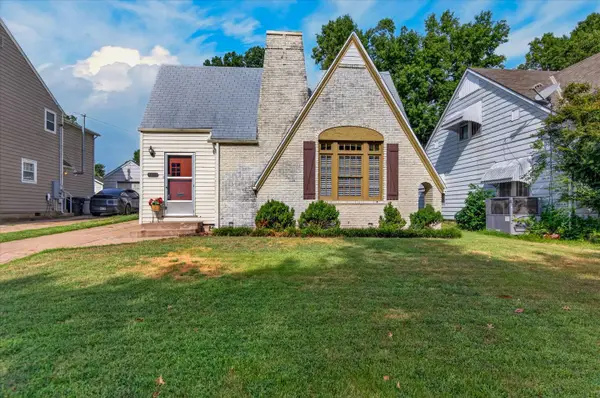 $159,900Active2 beds 1 baths1,511 sq. ft.
1517 S Osage Avenue, Bartlesville, OK 74003
MLS# 2632120Listed by: KELLER WILLIAMS REALTY  $373,000Active3 beds 3 baths2,380 sq. ft.
21646 N 4020 Road, Bartlesville, OK 74006
MLS# 2620807Listed by: MCGRAW, REALTORS- New
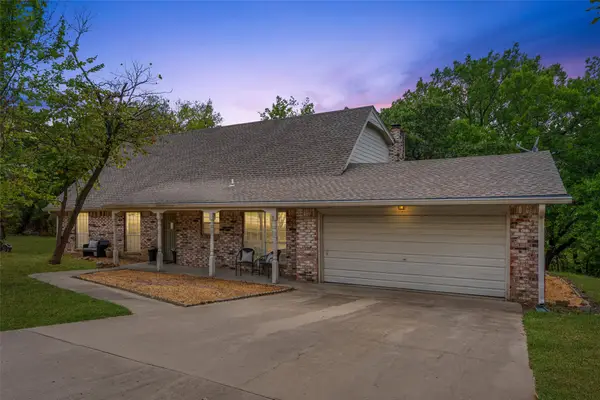 $264,000Active4 beds 3 baths2,441 sq. ft.
2145 Mountain Drive, Bartlesville, OK 74003
MLS# 2631053Listed by: KELLER WILLIAMS REALTY - Open Sun, 1 to 2pmNew
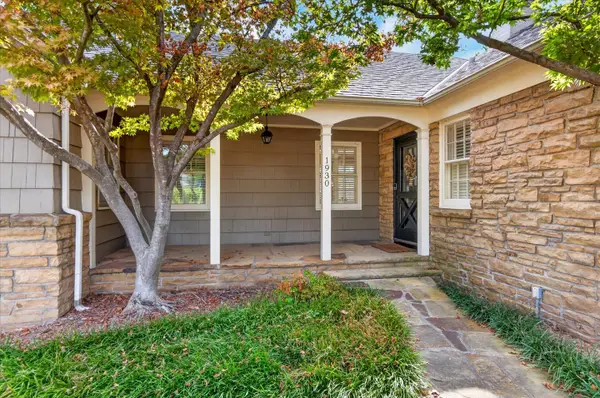 $429,000Active4 beds 5 baths3,494 sq. ft.
1930 Southview Avenue, Bartlesville, OK 74003
MLS# 2631180Listed by: CHINOWTH & COHEN - Open Sun, 1 to 3pmNew
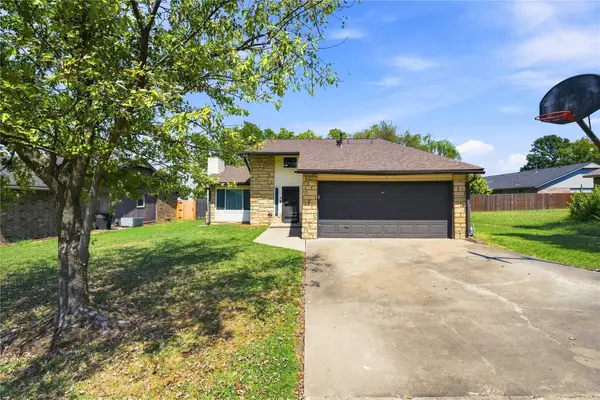 $210,000Active4 beds 2 baths1,545 sq. ft.
5438 Clearview Drive, Bartlesville, OK 74006
MLS# 2631492Listed by: KELLER WILLIAMS ADVANTAGE - New
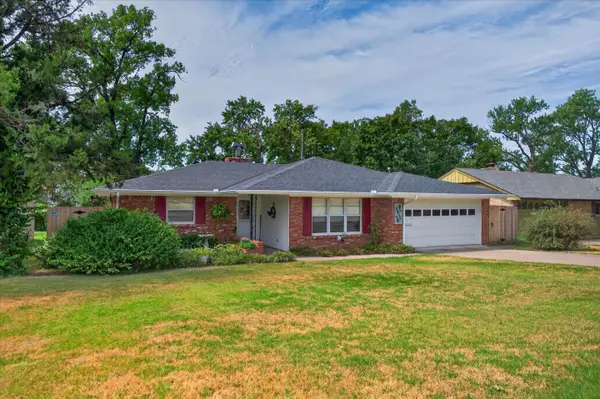 $207,000Active3 beds 2 baths1,703 sq. ft.
5615 Harvard Drive, Bartlesville, OK 74006
MLS# 2631738Listed by: RE/MAX RESULTS 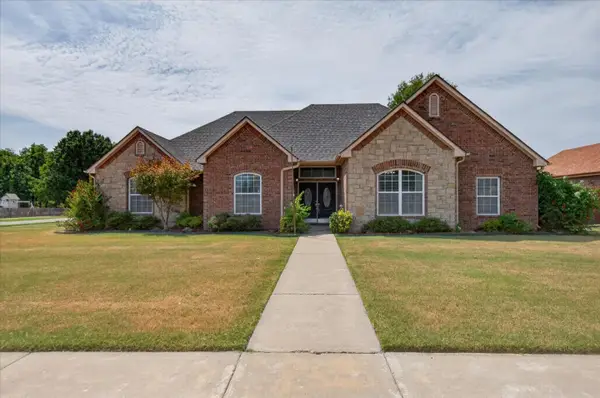 $315,000Pending4 beds 3 baths2,198 sq. ft.
2815 SE Vicksburg Street, Bartlesville, OK 74006
MLS# 2631916Listed by: KELLER WILLIAMS REALTY- New
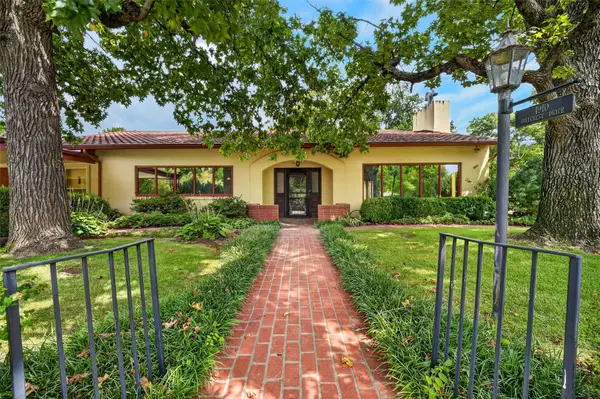 $429,500Active3 beds 4 baths3,168 sq. ft.
1910 Hillcrest Drive, Bartlesville, OK 74003
MLS# 2631950Listed by: COLDWELL BANKER SELECT - New
 $349,000Active3 beds 3 baths2,329 sq. ft.
309 Parkhill Lane, Bartlesville, OK 74006
MLS# 2631774Listed by: JASON MITCHELL REAL ESTATE


Protect your home and budget from life's surprises with an Assurant Home Warranty, backed by a partner that supports you through every step of homeownership. Explore Plans.
©2026 Century 21 Real Estate LLC. All rights reserved. CENTURY 21®, the CENTURY 21 Logo and C21® are service marks owned by Century 21 Real Estate LLC. Century 21 Real Estate LLC fully supports the principles of the Fair Housing Act and the Equal Opportunity Act. Each office is independently owned and operated. Listing information is deemed reliable but not guaranteed accurate.