
5208 Richmond Drive, Bartlesville, OK 74006
Local realty services provided by:CENTURY 21 First Choice Realty
5208 Richmond Drive,Bartlesville, OK 74006
$268,000
- 3 Beds
- 3 Baths
- 1,940 sq. ft.
- Single family
- Active
Listed by: allison atkinson
Office: keller williams realty
MLS#:2637183
Source:OK_NORES
Price summary
- Price:$268,000
- Price per sq. ft.:$138.14
About this home
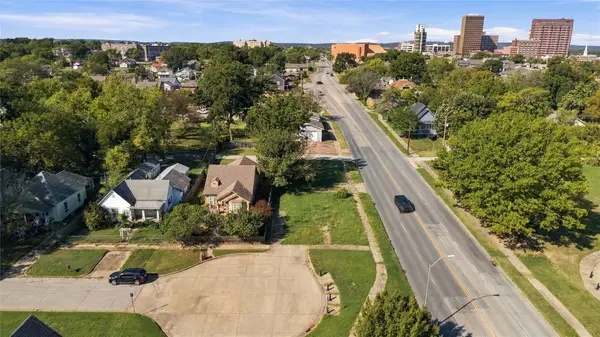
**NEW ROOF (2025) & NEW CARPET (2026)!** Tucked into a quiet corner of the neighborhood on an oversized lot, this charming 3-bedroom home welcomes you with classic red brick, crisp black shutters, and a covered front porch that creates timeless curb appeal.
Inside, natural light, soft neutral tones, and fresh carpet give the home a bright, airy feel. The open living, dining, and kitchen areas flow effortlessly together, creating an inviting space for everyday living and entertaining. Large living room windows fill the space with sunlight, while the kitchen offers abundant cabinetry, a pantry, and a newer dishwasher.
Upstairs, all three bedrooms are thoughtfully situated together. The spacious primary suite features an elegant tray ceiling with crown molding, an impressive walk-in closet, and a private ensuite with double sinks. Two additional generously sized bedrooms offer plenty of space and storage.
Towering mature shade trees, a wide lawn, and a full privacy fence create a private outdoor sanctuary, complete with a spacious patio made for fire-pit evenings and lazy weekend afternoons.
Additional highlights include bathrooms on both levels, convenient under-stair storage, keypad entry, and an attached two-car garage. Conveniently located near shopping, dining, and everyday essentials....
Contact an agent
Home facts
- Year built:2010
- Subdivision & Development:Southern Hills
- Listing ID #:2637183
- Added:1 day(s) ago
- Updated:October 16, 2026 at 11:32 AM
Rooms and interior
- Bedrooms:3
- Total bathrooms:3
- Full bathrooms:2
- Rooms Total:9
- Flooring:Carpet, Tile
- Kitchen Description:Dishwasher, Disposal, Microwave
- Basement:Yes
- Living area:1,940 sq. ft.
Heating and cooling
- Cooling:Central Air
- Heating:Central, Electric, Gas
Structure and exterior
- Year built:2010
- Building area:1,940 sq. ft.
- Lot area:0.3 Acres
- Lot Features:Corner Lot, Mature Trees
- Architectural Style:Ranch
- Construction Materials:Brick, Vinyl siding, Wood Frame
- Foundation Description:Slab
Schools
- High school:Bartlesville
- Middle school:Central
- Elementary school:Wayside
Finances and disclosures
- Price:$268,000
- Price per sq. ft.:$138.14
- Tax amount:$2,347 (2025)
Features and amenities
- Appliances:Dishwasher, Disposal, Gas Water Heater, Microwave, Oven, Range, Stove
- Amenities:Ceiling Fan(s), High Ceilings, Programmable Thermostat, Security System - Owned, Smoke Detector(s), Vinyl Windows
Parking
- Garage:Yes
- Garage spaces:2
New listings near 5208 Richmond Drive
- New
 $114,900Active3 beds 1 baths1,269 sq. ft.
1450 S Elm Avenue, Bartlesville, OK 74003
MLS# 2637369Listed by: KELLER WILLIAMS REALTY - New
 $189,900Active3 beds 2 baths1,440 sq. ft.
5612 East Place, Bartlesville, OK 74006
MLS# 2637683Listed by: KELLER WILLIAMS REALTY - New
 $15,000Active0.16 Acres
909 S Choctaw Avenue, Bartlesville, OK 74003
MLS# 2637207Listed by: KELLER WILLIAMS PREFERRED - New
 $17,000Active0.16 Acres
701 S Seneca Avenue, Bartlesville, OK 74003
MLS# 2637048Listed by: KELLER WILLIAMS PREFERRED - New
 $259,000Active3 beds 3 baths2,093 sq. ft.
1904 Barnett Place, Bartlesville, OK 74006
MLS# 2637307Listed by: KELLER WILLIAMS REALTY - New
 $423,000Active4 beds 3 baths3,024 sq. ft.
220 Pepper Grass Court, Bartlesville, OK 74006
MLS# 2637330Listed by: RE/MAX RESULTS - New
 $379,900Active4 beds 4 baths3,039 sq. ft.
2608 Roanoke Ridge Road, Bartlesville, OK 74006
MLS# 2636936Listed by: KELLER WILLIAMS REALTY - New
 $129,000Active3 beds 2 baths1,024 sq. ft.
1408 S Penn, Bartlesville, OK 74003
MLS# 2637338Listed by: BISON LEGACY REAL ESTATE - New
 $799,000Active7 beds 9 baths9,126 sq. ft.
2400 Terrace Drive, Bartlesville, OK 74006
MLS# 2637038Listed by: KELLER WILLIAMS REALTY


Protect your home and budget from life's surprises with an Assurant Home Warranty, backed by a partner that supports you through every step of homeownership. Explore Plans.
©2026 Century 21 Real Estate LLC. All rights reserved. CENTURY 21®, the CENTURY 21 Logo and C21® are service marks owned by Century 21 Real Estate LLC. Century 21 Real Estate LLC fully supports the principles of the Fair Housing Act and the Equal Opportunity Act. Each office is independently owned and operated. Listing information is deemed reliable but not guaranteed accurate.