
5518 Harvard Drive, Bartlesville, OK 74006
Local realty services provided by:CENTURY 21 First Choice Realty
5518 Harvard Drive,Bartlesville, OK 74006
$169,000
- 3 Beds
- 2 Baths
- 1,326 sq. ft.
- Single family
- Active
Listed by: lindsey coe
Office: bhgre green country
MLS#:2624504
Source:OK_NORES
Price summary
- Price:$169,000
- Price per sq. ft.:$127.45
About this home
This 3 bedroom, 2 bath home on the east side of Bartlesville is ready for new owners! Updated kitchen features stainless steel appliances, granite countertops with island seating plus a breakfast area. Beautiful wood-look vinyl flooring throughout. Sprawling, fully-fenced back yard with cute patio and covered front porch. Roof is less than 4 years old and a new HVAC system was installed in 2023! Centrally located and just blocks from Hoover elementary, Sooner park, Boots Adams Golf Course and much more!
Contact an agent
Home facts
- Year built:1963
- Subdivision & Development:Madison Heights III
- Listing ID #:2624504
- Added:55 day(s) ago
- Updated:September 11, 2026 at 03:50 PM
Rooms and interior
- Bedrooms:3
- Total bathrooms:2
- Full bathrooms:2
- Rooms Total:8
- Flooring:Laminate
- Kitchen Description:Dishwasher, Disposal, Refrigerator
- Basement:Yes
- Living area:1,326 sq. ft.
Heating and cooling
- Cooling:Central Air
- Heating:Central, Gas
Structure and exterior
- Year built:1963
- Building area:1,326 sq. ft.
- Lot area:0.18 Acres
- Architectural Style:Ranch
- Construction Materials:Brick, Wood Frame
- Foundation Description:Slab
Schools
- High school:Bartlesville
- Elementary school:Hoover
Finances and disclosures
- Price:$169,000
- Price per sq. ft.:$127.45
- Tax amount:$1,841 (2025)
Features and amenities
- Appliances:Dishwasher, Disposal, Electric Water Heater, Oven, Range, Refrigerator, Stove
- Amenities:Aluminum Frames, Cable TV, Ceiling Fan(s), Insulated Window, Smoke Detector(s)
Parking
- Garage:Yes
- Garage spaces:2
New listings near 5518 Harvard Drive
- New
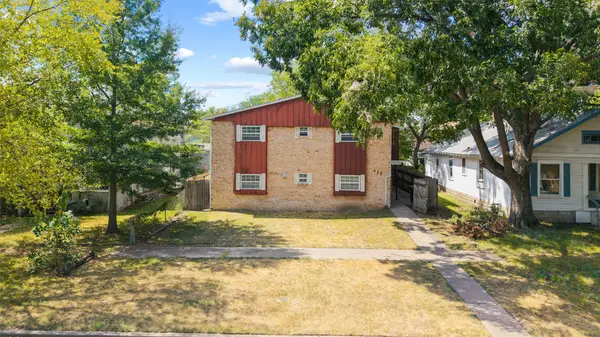 $324,800Active1 beds 1 baths1,831 sq. ft.
425 S Seneca, Bartlesville, OK 74003
MLS# 2632222Listed by: CHINOWTH & COHEN - New
 $288,000Active53.01 Acres
W 2700 Road, Bartlesville, OK 74006
MLS# 2633258Listed by: KELLER WILLIAMS ADVANTAGE - New
 $87,174Active2 beds 1 baths1,002 sq. ft.
5255 Nowata Road #K102, Bartlesville, OK 74006
MLS# 2633564Listed by: KELLER WILLIAMS REALTY  $140,000Pending4 beds 2 baths2,409 sq. ft.
301 S Chickasaw Avenue, Bartlesville, OK 74003
MLS# 2631569Listed by: MCGRAW, REALTORS- New
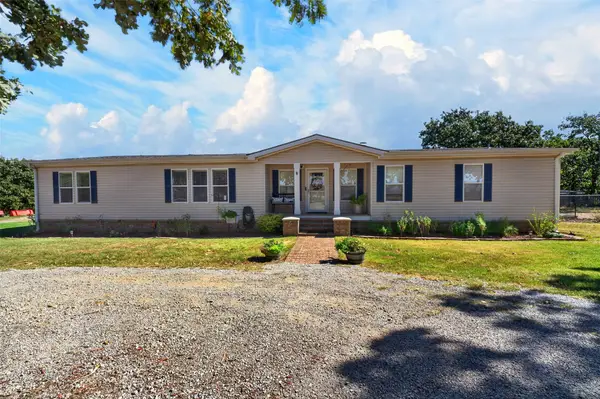 $398,500Active5 beds 4 baths2,280 sq. ft.
8538 Us Highway 60 Highway, Bartlesville, OK 74003
MLS# 2633419Listed by: COLDWELL BANKER SELECT  $189,000Pending3 beds 2 baths1,644 sq. ft.
21 SE Shadowlake Drive #21, Bartlesville, OK 74006
MLS# 2632592Listed by: MCGRAW, REALTORS- New
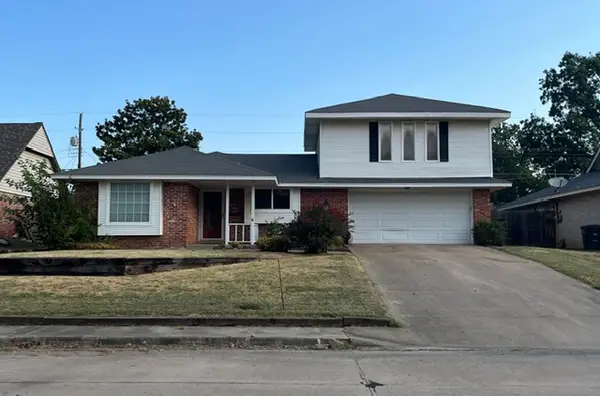 $150,000Active4 beds 3 baths1,866 sq. ft.
5808 Harvard Drive, Bartlesville, OK 74006
MLS# 2632351Listed by: MCGRAW, REALTORS 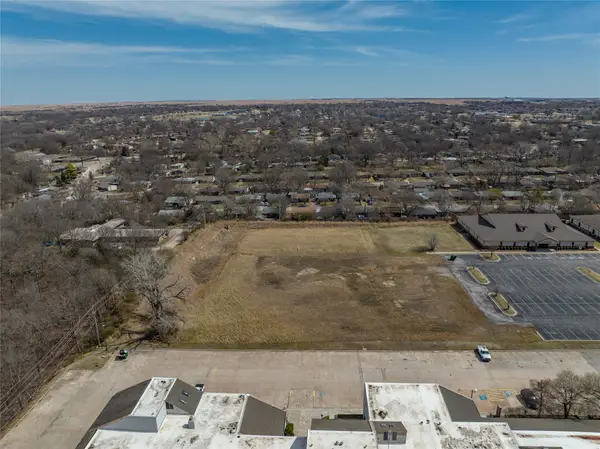 $249,900Active2.11 Acres
SE Adams Road, Bartlesville, OK 74006
MLS# 2631553Listed by: KELLER WILLIAMS REALTY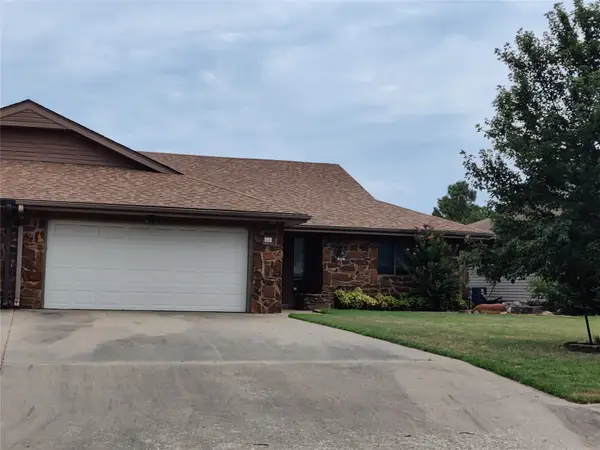 $169,900Active2 beds 2 baths1,549 sq. ft.
826 SE Quail Ridge Road, Bartlesville, OK 74006
MLS# 2627526Listed by: SCOTT & ASSOCIATES, REALTORS $373,000Pending3 beds 3 baths2,380 sq. ft.
21646 N 4020 Road, Bartlesville, OK 74006
MLS# 2620807Listed by: MCGRAW, REALTORS


Protect your home and budget from life's surprises with an Assurant Home Warranty, backed by a partner that supports you through every step of homeownership. Explore Plans.
©2026 Century 21 Real Estate LLC. All rights reserved. CENTURY 21®, the CENTURY 21 Logo and C21® are service marks owned by Century 21 Real Estate LLC. Century 21 Real Estate LLC fully supports the principles of the Fair Housing Act and the Equal Opportunity Act. Each office is independently owned and operated. Listing information is deemed reliable but not guaranteed accurate.