
5604 Steeper Drive, Bartlesville, OK 74006
Local realty services provided by:CENTURY 21 First Choice Realty
5604 Steeper Drive,Bartlesville, OK 74006
$250,000
- 3 Beds
- 2 Baths
- 1,977 sq. ft.
- Single family
- Active
Listed by: kevin lynch
Office: re/max results
MLS#:2627851
Source:OK_NORES
Price summary
- Price:$250,000
- Price per sq. ft.:$126.45
About this home
Discover this desirable 3 bed, 2 bath, single-family residence in NE Bartlesville, built in 1990. This attractive property, presented in great condition, offers a compelling opportunity for those seeking a harmonious living environment. The kitchen was remodeled in 2013, features soft close drawers, designed for both functionality and connection, features a peninsula, perfect for casual meals or engaging conversations while preparing culinary delights. The large Primary bedroom features a private bathroom which offers the convenience of a double vanity, providing ample space for personal routines, alongside a walk-in shower for a refreshing start or end to the day. Updates include new hot water tank 2025, and newer roof (four years ago). There is an antenna mounted in the attic. The attached two-car garage provides practical storage and vehicle accommodation. Step outside to a private yard, offering a personal sanctuary, complemented by a covered patio and a welcoming porch, ideal for enjoying the outdoors. The shed out back is great for storage. A dedicated laundry room adds to the home's practical appeal. This property presents a wonderful opportunity to embrace a comfortable and convenient lifestyle....
Contact an agent
Home facts
- Year built:1990
- Subdivision & Development:Park Hill I
- Listing ID #:2627851
- Added:36 day(s) ago
- Updated:September 04, 2026 at 03:45 PM
Rooms and interior
- Bedrooms:3
- Total bathrooms:2
- Full bathrooms:2
- Rooms Total:9
- Flooring:Carpet, Tile, Wood
- Kitchen Description:Dishwasher, Disposal
- Living area:1,977 sq. ft.
Heating and cooling
- Cooling:Central Air
- Heating:Central, Gas
Structure and exterior
- Year built:1990
- Building area:1,977 sq. ft.
- Lot area:0.28 Acres
- Lot Features:Mature Trees
- Architectural Style:Colonial
- Construction Materials:Brick, Wood Frame
- Exterior Features:Lighting
- Foundation Description:Slab
Schools
- High school:Bartlesville
- Elementary school:Wilson
Finances and disclosures
- Price:$250,000
- Price per sq. ft.:$126.45
- Tax amount:$2,295 (2025)
Features and amenities
- Appliances:Dishwasher, Disposal, Gas Water Heater, Oven, Range, Stove
- Amenities:Attic, Casement Window(s), Ceiling Fan(s), High Ceilings, Insulated Window, Programmable Thermostat, Smoke Detector(s), Vinyl Windows
Parking
- Garage:Yes
- Garage spaces:2
New listings near 5604 Steeper Drive
- New
 $294,900Active3 beds 3 baths2,644 sq. ft.
267 County Road 3013, Bartlesville, OK 74003
MLS# 2632512Listed by: NOMAD AGENCY LLC - New
 $75,000Active3 beds 1 baths1,066 sq. ft.
111 S Virginia Avenue, Bartlesville, OK 74003
MLS# 2632427Listed by: RE/MAX RESULTS - New
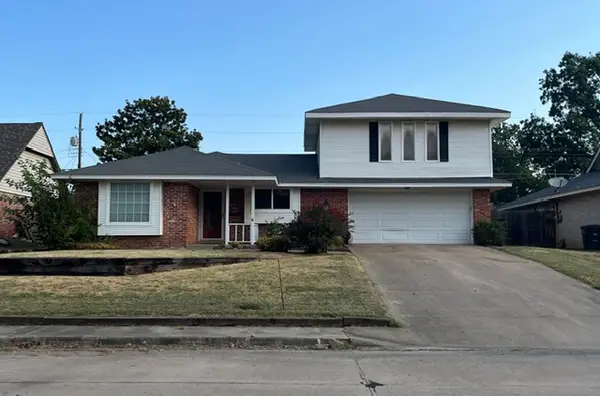 $150,000Active4 beds 3 baths1,866 sq. ft.
5808 Harvard Drive, Bartlesville, OK 74006
MLS# 2632351Listed by: MCGRAW, REALTORS - New
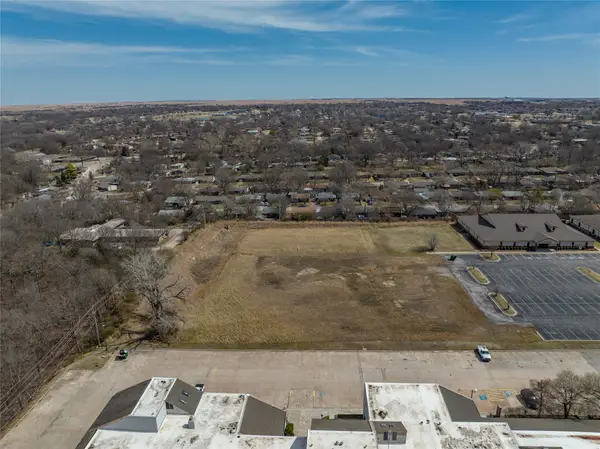 $249,900Active2.11 Acres
SE Adams Road, Bartlesville, OK 74006
MLS# 2631553Listed by: KELLER WILLIAMS REALTY - New
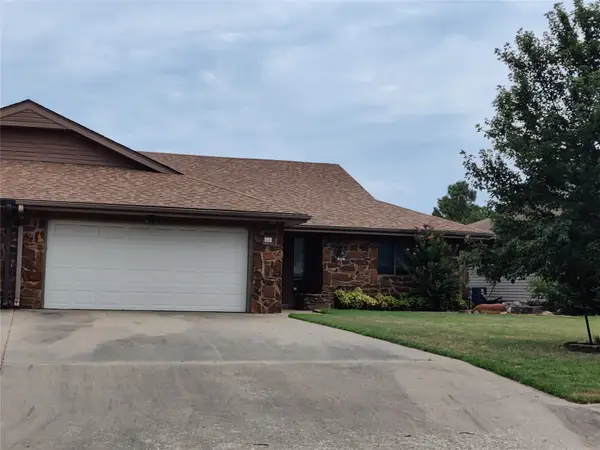 $169,900Active2 beds 2 baths1,549 sq. ft.
826 SE Quail Ridge Road, Bartlesville, OK 74006
MLS# 2627526Listed by: SCOTT & ASSOCIATES, REALTORS - New
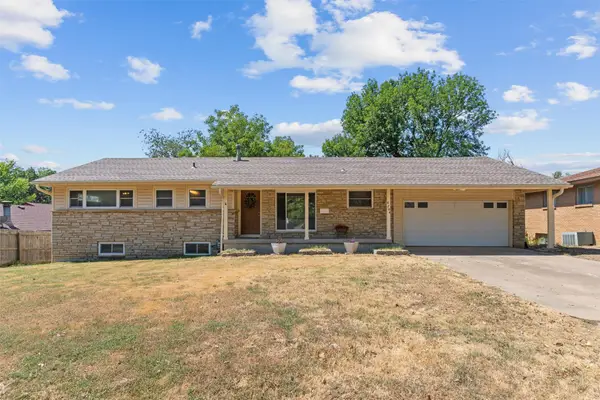 $199,900Active4 beds 3 baths1,967 sq. ft.
4704 Brookline Drive, Bartlesville, OK 74006
MLS# 2631364Listed by: MCGRAW, REALTORS - New
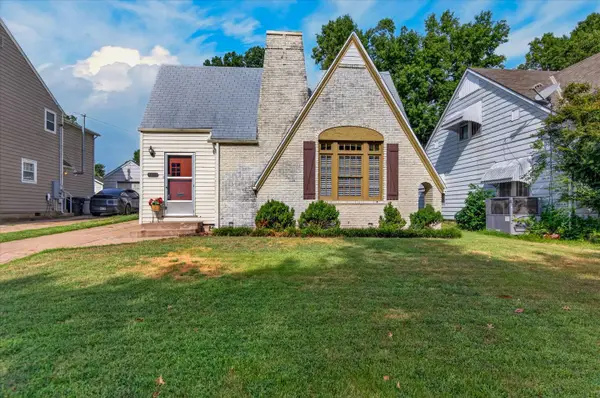 $159,900Active2 beds 1 baths1,511 sq. ft.
1517 S Osage Avenue, Bartlesville, OK 74003
MLS# 2632120Listed by: KELLER WILLIAMS REALTY  $373,000Pending3 beds 3 baths2,380 sq. ft.
21646 N 4020 Road, Bartlesville, OK 74006
MLS# 2620807Listed by: MCGRAW, REALTORS- New
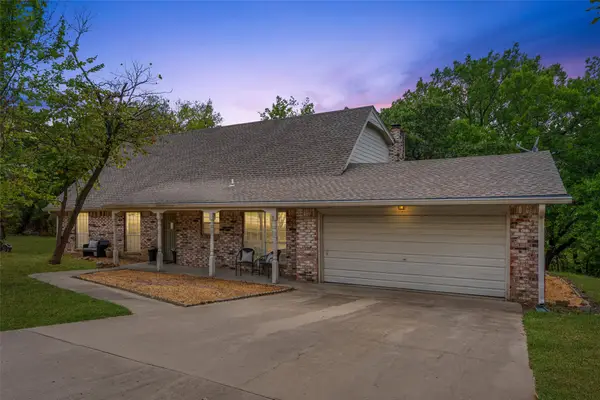 $264,000Active4 beds 3 baths2,441 sq. ft.
2145 Mountain Drive, Bartlesville, OK 74003
MLS# 2631053Listed by: KELLER WILLIAMS REALTY - New
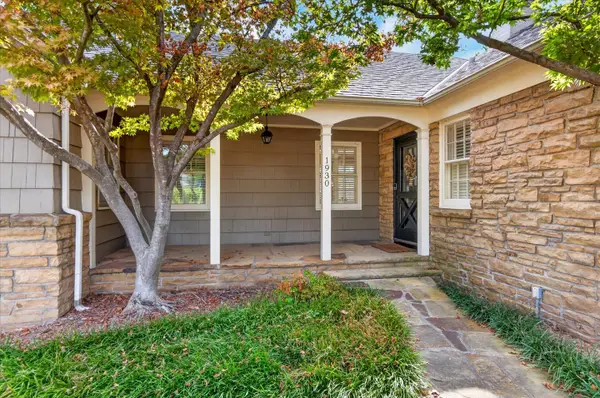 $429,000Active4 beds 5 baths3,494 sq. ft.
1930 Southview Avenue, Bartlesville, OK 74003
MLS# 2631180Listed by: CHINOWTH & COHEN


Protect your home and budget from life's surprises with an Assurant Home Warranty, backed by a partner that supports you through every step of homeownership. Explore Plans.
©2026 Century 21 Real Estate LLC. All rights reserved. CENTURY 21®, the CENTURY 21 Logo and C21® are service marks owned by Century 21 Real Estate LLC. Century 21 Real Estate LLC fully supports the principles of the Fair Housing Act and the Equal Opportunity Act. Each office is independently owned and operated. Listing information is deemed reliable but not guaranteed accurate.