
910 SE Wyandotte Avenue, Bartlesville, OK 74003
Local realty services provided by:CENTURY 21 Shirley Donaldson, Inc.
910 SE Wyandotte Avenue,Bartlesville, OK 74003
$125,000
- 2 Beds
- 1 Baths
- 1,006 sq. ft.
- Single family
- Active
Listed by: robin pittman
Office: tulsa home and design
MLS#:2637896
Source:OK_NORES
Price summary
- Price:$125,000
- Price per sq. ft.:$124.25
About this home
Victorian charmer meets a fabulous Bartlesville location. This 2b1b home features updated flooring, vinyl siding, gas range, and plenty of kitchen space. Indoor laundry. The welcoming wraparound front porch is perfect for sitting and enjoying the established perennials and mature landscaping. Conveniently located near downtown Bartlesville, schools, parks, shopping and dining. Whether you’re first-time homebuyer or looking for an investment property, this is worth a look!
Contact an agent
Home facts
- Year built:1915
- Subdivision & Development:Guthrie addn
- Listing ID #:2637896
- Added:1 day(s) ago
- Updated:October 20, 2026 at 10:47 AM
Rooms and interior
- Bedrooms:2
- Total bathrooms:1
- Full bathrooms:1
- Rooms Total:7
- Flooring:Carpet, Tile
- Kitchen Description:Refrigerator
- Basement:Yes
- Basement Description:Crawl Space
- Living area:1,006 sq. ft.
Heating and cooling
- Cooling:2 Units, Window unit(s)
- Heating:Floor Furnace, Gas
Structure and exterior
- Year built:1915
- Building area:1,006 sq. ft.
- Lot area:0.16 Acres
- Lot Features:Mature Trees
- Architectural Style:Victorian
- Construction Materials:Vinyl siding, Wood Frame
Schools
- High school:Bartlesville
- Middle school:Central
- Elementary school:Kane
Finances and disclosures
- Price:$125,000
- Price per sq. ft.:$124.25
- Tax amount:$660 (2025)
Features and amenities
- Appliances:Built-In Oven, Dryer, Gas Water Heater, Oven, Plumbed For Ice Maker, Range, Refrigerator, Stove, Washer
- Laundry features:Dryer, Washer
- Amenities:Cable TV, Ceiling Fan(s), High Ceilings, Insulated Window, Vinyl Windows
Parking
- Garage:Yes
- Garage spaces:1
New listings near 910 SE Wyandotte Avenue
- New
 $210,000Active3 beds 2 baths1,128 sq. ft.
2218 S Osage Avenue, Bartlesville, OK 74003
MLS# 2637895Listed by: TULSA HOME AND DESIGN - New
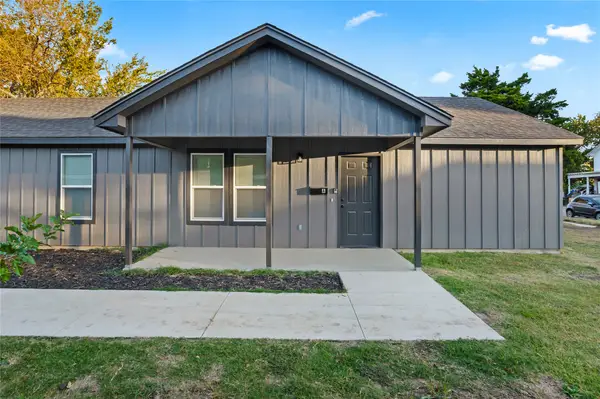 $300,000Active3 beds 2 baths2,130 sq. ft.
423 S Chickasaw Avenue, Bartlesville, OK 74003
MLS# 2637899Listed by: TULSA HOME AND DESIGN - New
 $149,000Active3 beds 2 baths1,452 sq. ft.
107 S Creek Avenue, Bartlesville, OK 74003
MLS# 2637999Listed by: KELLER WILLIAMS ADVANTAGE - New
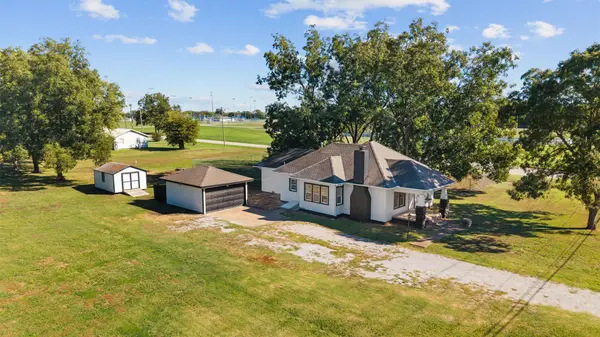 $215,000Active2 beds 1 baths1,118 sq. ft.
2520 E Tuxedo Boulevard, Bartlesville, OK 74006
MLS# 2637785Listed by: MCGRAW, REALTORS - New
 $115,000Active3 beds 1 baths1,152 sq. ft.
813 S Elm Avenue, Bartlesville, OK 74003
MLS# 2637467Listed by: CHINOWTH & COHEN - New
 $200,000Active3 beds 2 baths1,263 sq. ft.
3210 SE Rushmore Street, Bartlesville, OK 74006
MLS# 2637625Listed by: RE/MAX RESULTS - New
 $85,000Active2 beds 2 baths888 sq. ft.
604 Mill, Bartlesville, OK 74003
MLS# 2637684Listed by: CHINOWTH & COHEN - New
 $234,900Active3 beds 3 baths1,756 sq. ft.
330 Cara Lee Lane, Bartlesville, OK 74006
MLS# 2637450Listed by: COLDWELL BANKER SELECT - New
 $85,000Active2 beds 1 baths1,058 sq. ft.
1221 SE Delaware Avenue, Bartlesville, OK 74003
MLS# 2637541Listed by: KELLER WILLIAMS REALTY


Protect your home and budget from life's surprises with an Assurant Home Warranty, backed by a partner that supports you through every step of homeownership. Explore Plans.
©2026 Century 21 Real Estate LLC. All rights reserved. CENTURY 21®, the CENTURY 21 Logo and C21® are service marks owned by Century 21 Real Estate LLC. Century 21 Real Estate LLC fully supports the principles of the Fair Housing Act and the Equal Opportunity Act. Each office is independently owned and operated. Listing information is deemed reliable but not guaranteed accurate.