
926 Lariat Drive, Bartlesville, OK 74006
Local realty services provided by:CENTURY 21 Crossroads
926 Lariat Drive,Bartlesville, 74006
- 3 Beds
- 2 Baths
- - sq. ft.
- Single family
- Sold
Listed by: stephanie reitemeier
Office: golden oak real estate llc.
MLS#:2636144
Source:MOKS_HL
Sorry, we are unable to map this address
Price summary
- Price:
About this home
SPACE, FLEXIBILITY & BIG-TICKET IMPROVEMENTS ALREADY DONE! With 2,024 sq ft of living space, this 3-bedroom, 2-bath home offers plenty of room to spread out and a versatile layout that can adapt to your needs. The spacious den/bonus area provides additional living space and could work well as a family room, home office, hobby space, or more. A fireplace adds character to the main living area, while the sunroom just off the kitchen provides another inviting space overlooking the backyard. The kitchen includes an oven/range, microwave, and refrigerator, and the washer and dryer stay too. Major recent improvements include a BRAND-NEW ROOF and new A/C coil. Outside, the 81 x 122 lot features a wood privacy-fenced backyard, patio, and storage shed, plus an attached 2-car garage. If you're looking for a well-maintained home with generous living space, flexible rooms, and several major improvements already taken care of, 926 Lariat is one you'll want to see.
Contact an agent
Home facts
- Year built:1977
- Subdivision & Development:Other
- Listing ID #:2636144
- Added:58 day(s) ago
- Updated:October 11, 2026 at 07:55 AM
Rooms and interior
- Bedrooms:3
- Total bathrooms:2
- Full bathrooms:2
- Rooms Total:5
- Kitchen Description:Microwave, Refrigerator
- Basement Description:Crawl Space
Heating and cooling
- Cooling:Electric
- Heating:Natural Gas
Structure and exterior
- Roof:Composition
- Year built:1977
- Architectural Style:Ranch
- Construction Materials:Frame
Utilities
- Water:City/Public
- Sewer:Public Sewer
Finances and disclosures
- Price:
Features and amenities
- Appliances:Microwave, Refrigerator, Washer
Parking
- Parking description:Attached
- Garage:Yes
- Garage spaces:2
 HeartlandMLS©2026. Information Deemed Reliable But Not Guaranteed. This information is being provided by the HeartlandMLS. The listings presented here may or may not be listed by the Broker/Agent operating this website. This information is intended for the personal use of consumers and may not be used for any purpose other than to identify prospective properties consumers may be interested in purchasing. Data <Last Updated October 11, 2026 MOKS_HL Member Broker: Levi McClure
New listings near 926 Lariat Drive
- New
 $235,000Active3 beds 3 baths2,097 sq. ft.
1352 Evergreen Drive, Bartlesville, OK 74006
MLS# 2637011Listed by: RED DOOR REAL ESTATE - Open Sun, 3 to 4pmNew
 $250,000Active4 beds 3 baths2,001 sq. ft.
6605 Penny Lane, Bartlesville, OK 74006
MLS# 2632987Listed by: KELLER WILLIAMS REALTY - New
 $200,000Active2 beds 2 baths1,741 sq. ft.
1437 Swan Drive, Bartlesville, OK 74006
MLS# 2636831Listed by: MCGRAW, REALTORS - New
 $160,000Active3 beds 3 baths1,346 sq. ft.
110 Forrest Park Road, Bartlesville, OK 74003
MLS# 2636973Listed by: MCGRAW, REALTORS - New
 $265,000Active3 beds 3 baths1,452 sq. ft.
1600 Prairie Heights, Bartlesville, OK 74006
MLS# 2637050Listed by: MCGRAW, REALTORS  $179,900Pending3 beds 3 baths1,852 sq. ft.
143 Ramblewood Road, Bartlesville, OK 74003
MLS# 2631571Listed by: MAVEN PROPERTY GROUP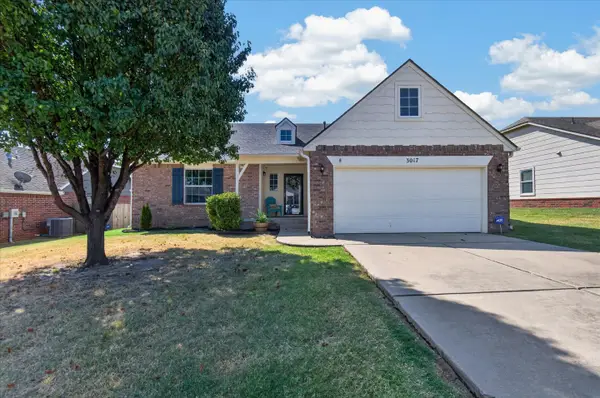 $269,900Pending4 beds 2 baths2,094 sq. ft.
3017 Stonewall Drive, Bartlesville, OK 74006
MLS# 2632129Listed by: KELLER WILLIAMS REALTY $279,000Pending3 beds 2 baths1,976 sq. ft.
5633 Parkhill Court, Bartlesville, OK 74006
MLS# 2632782Listed by: RE/MAX RESULTS $190,000Pending3 beds 2 baths1,600 sq. ft.
328 N Spruce Avenue, Bartlesville, OK 74006
MLS# 2632837Listed by: MCGRAW, REALTORS $225,000Pending3 beds 2 baths1,755 sq. ft.
200 Turkey Creek Road, Bartlesville, OK 74006
MLS# 2632927Listed by: KELLER WILLIAMS REALTY


Protect your home and budget from life's surprises with an Assurant Home Warranty, backed by a partner that supports you through every step of homeownership. Explore Plans.
©2026 Century 21 Real Estate LLC. All rights reserved. CENTURY 21®, the CENTURY 21 Logo and C21® are service marks owned by Century 21 Real Estate LLC. Century 21 Real Estate LLC fully supports the principles of the Fair Housing Act and the Equal Opportunity Act. Each office is independently owned and operated. Listing information is deemed reliable but not guaranteed accurate.