
7325 NW 21st Street, Bethany, OK 73008
Local realty services provided by:CENTURY 21 Judge Fite Company
Listed by: susan brantley-scott
Office: lime realty
MLS#:1238759
Source:OK_OKC
7325 NW 21st Street,Bethany, OK 73008
$449,000
- 5 Beds
- 5 Baths
- 4,255 sq. ft.
- Single family
- Active
Price summary
- Price:$449,000
- Price per sq. ft.:$105.52
About this home
An amazing, custom built home with 5 bedrooms, 5 baths and a beautiful open floor plan with endless possibilities for your needs and wants. 4 living areas: family room, recreation room, exercise room, den, etc. This would be an excellent Senior Group Home accommodating many folks. The kitchen is huge and there are 3 dining areas. The kitchen has tons of storage, counter space for many hands, 2 sinks, built in double ovens, warming oven & microwave. There is a very large, bright & cheerful room, the length of this home, for many uses and it has a bathroom. There is a loft above the back living area with pull down stairs, standing room and wet bar. The primary bedroom has back to back vanities, 2 large closets and 2 skylights. There are wooden shutters or other window treatments on all windows making curtains unneeded. Next to the 2 car garage is a carport built with the home and locked storage is at the end of this carport. There is a Workshop in the back yard along with a storage builidng. The bedroom going into the long room has been reinforced with 3/4" plywood on the ceilings and walls, screws every 8", plus solid core doors, deadbolts and reinforced jambs to make this small bedroom a limited saferoom. The cedar beams throughout this home add beauty, character & dimension to make you fall in love. This home is a functional, livable SHOWPLACE....
Contact an agent
Home facts
- Year built:1968
- Listing ID #:1238759
- Added:17 day(s) ago
- Updated:July 27, 2026 at 12:42 PM
Rooms and interior
- Bedrooms:5
- Total bathrooms:5
- Full bathrooms:3
- Half bathrooms:2
- Flooring:Brick, Carpet, Laminate, Tile
- Kitchen Description:Dishwasher, Disposal, Microwave, Warming Drawer
- Living area:4,255 sq. ft.
Heating and cooling
- Cooling:Central Electric
Structure and exterior
- Year built:1968
- Building area:4,255 sq. ft.
- Lot area:0.33 Acres
- Lot Features:Interior Lot
- Architectural Style:Santa Fe
- Construction Materials:Brick, Stucco
- Exterior Features:Outbuildings, Porch, Rain Gutters, Storage, Wet Bar, Workshop
- Foundation Description:Slab
Schools
- High school:Putnam City West HS
- Middle school:Hefner MS
- Elementary school:Western Oaks ES
Finances and disclosures
- Price:$449,000
- Price per sq. ft.:$105.52
Features and amenities
- Appliances:Dishwasher, Disposal, Microwave, Warming Drawer, Water Heater
- Laundry features:Laundry Room
- Amenities:Atrium, Stained Wood, Whirlpool, Window Treatments
Parking
- Parking description:Additional Parking
- Garage:Yes
- Garage spaces:2
 Listing content and images Copyright© 2026 MLSOK®. Some or all of the listings displayed may not belong to the firm whose website is being visited. Information provided is for the consumer’s personal, non-commercial use and may not be used for any purpose other than to identify prospective properties consumers may be interested in purchasing. Do not rely upon listing data without independently verifying it.
New listings near 7325 NW 21st Street
- New
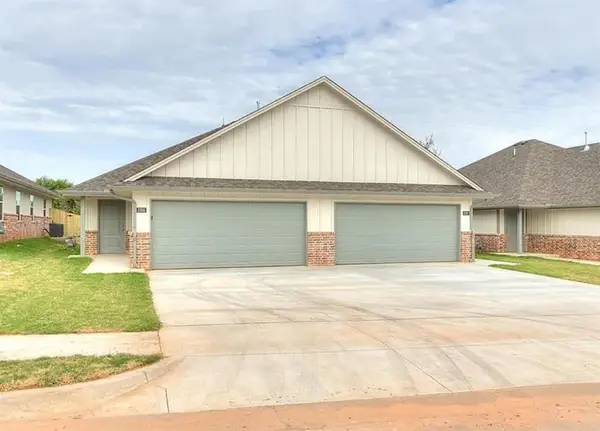 $450,000Active6 beds 4 baths2,414 sq. ft.
3707 Franks Way, Bethany, OK 73008
MLS# 1241249Listed by: CHALK REALTY LLC - New
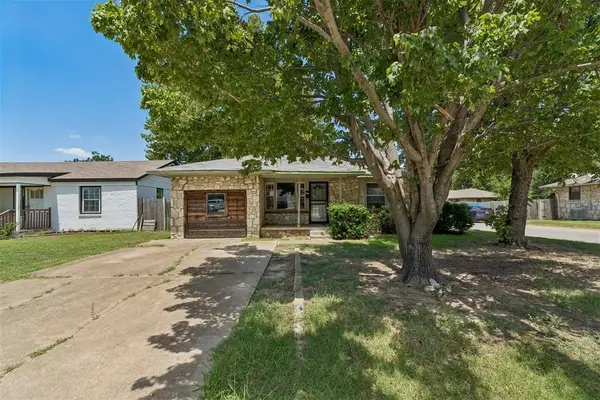 $137,000Active3 beds 1 baths1,022 sq. ft.
6815 NW 50th Street, Bethany, OK 73008
MLS# 1241066Listed by: THE BROKERAGE - New
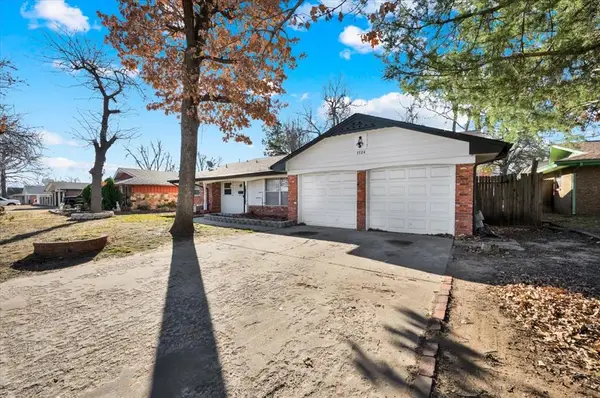 $225,000Active3 beds 2 baths1,618 sq. ft.
7724 NW 26th Street, Bethany, OK 73008
MLS# 1240796Listed by: LEGACY REAL ESTATE GROUP - New
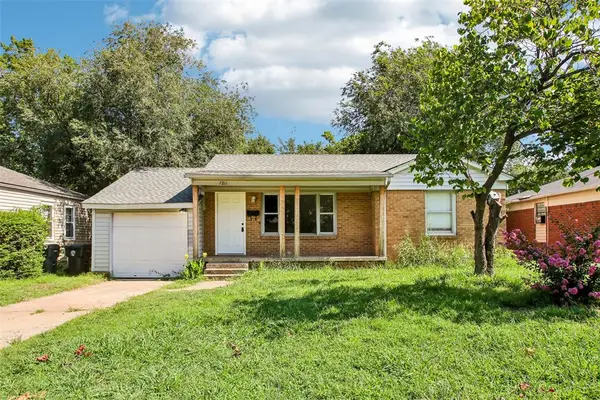 $145,000Active2 beds 1 baths853 sq. ft.
7211 NW 45th Street, Bethany, OK 73008
MLS# 1240381Listed by: OPENDOOR BROKERAGE, LLC 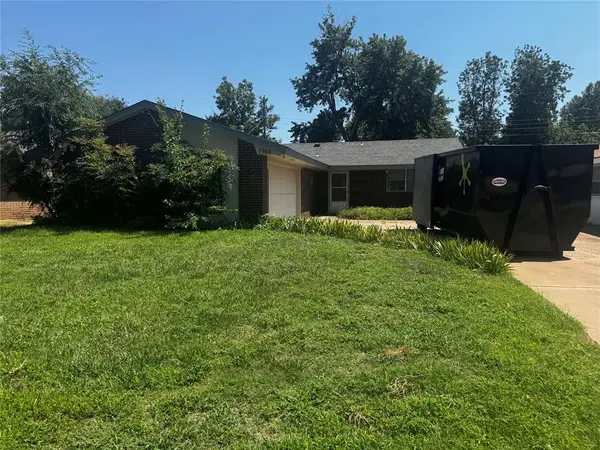 $160,000Pending3 beds 2 baths1,246 sq. ft.
7904 NW 40th Street, Bethany, OK 73008
MLS# 1240511Listed by: ERA COURTYARD REAL ESTATE- New
 $189,900Active3 beds 2 baths1,160 sq. ft.
7908 NW 40th Street, Bethany, OK 73008
MLS# 1239189Listed by: EPIQUE REALTY - New
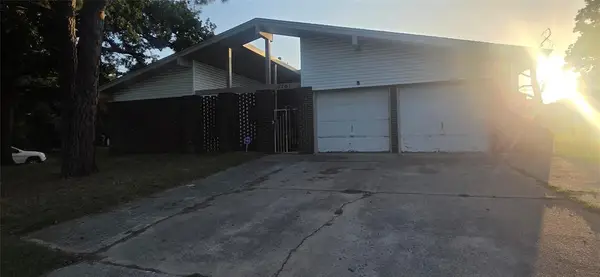 $215,000Active3 beds 2 baths1,528 sq. ft.
1701 Rolling Ridge, Bethany, OK 73008
MLS# 1240508Listed by: OKLAHOMA ELITE REALTY - New
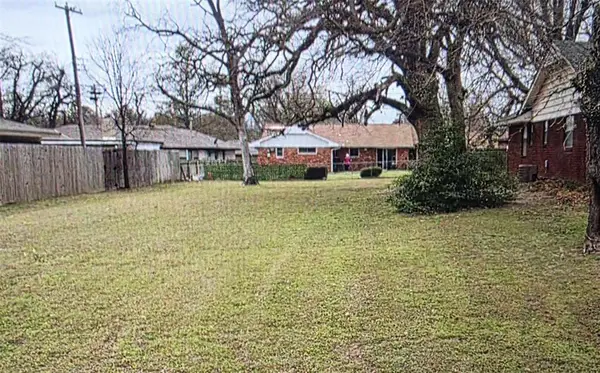 $50,000Active0.14 Acres
0 Rolling Ridge, Bethany, OK 73008
MLS# 1240571Listed by: OKLAHOMA ELITE REALTY 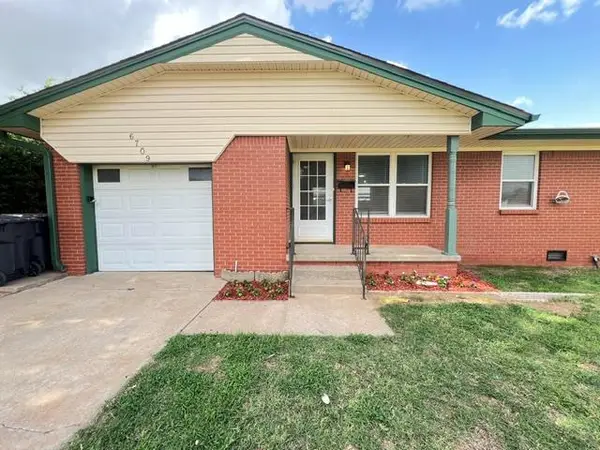 $169,000Pending3 beds 2 baths1,069 sq. ft.
6709 NW 22nd Street, Bethany, OK 73008
MLS# 1240111Listed by: CASSADY REAL ESTATE LLC- New
 $329,900Active4 beds 3 baths2,392 sq. ft.
8328 NW 25th Street, Bethany, OK 73008
MLS# 1239991Listed by: HEARTLAND GROUP BROKERS, LLC


Protect your home and budget from life's surprises with an Assurant Home Warranty, backed by a partner that supports you through every step of homeownership. Explore Plans.
©2026 Century 21 Real Estate LLC. All rights reserved. CENTURY 21®, the CENTURY 21 Logo and C21® are service marks owned by Century 21 Real Estate LLC. Century 21 Real Estate LLC fully supports the principles of the Fair Housing Act and the Equal Opportunity Act. Each office is independently owned and operated. Listing information is deemed reliable but not guaranteed accurate.