
8328 NW 25th Street, Bethany, OK 73008
Local realty services provided by:CENTURY 21 Altus Prestige Realty
Listed by: benita peeler, leslie peeler
Office: heartland group brokers, llc.
MLS#:1239991
Source:OK_OKC
8328 NW 25th Street,Bethany, OK 73008
$329,900
- 4 Beds
- 3 Baths
- 2,392 sq. ft.
- Single family
- Active
Price summary
- Price:$329,900
- Price per sq. ft.:$137.92
About this home
Schedule your tour to view this impressive four-bedroom, two-and-a-half-bath home situated on a rare double lot just minutes from Lake Overholser. This spacious ranch-style home blends timeless character with Mediterranean-inspired details, including graceful architectural arches throughout. The large kitchen offers abundant workspace, a walk-in pantry and an adjoining casual dining area. A formal dining room and separate living room provide additional space for entertaining and family gatherings, while two fireplaces add warmth and charm. Generous closets and linen cabinets offer exceptional storage, and new carpet in select rooms provides a fresh update. Additional features include an oversized utility room and attached two-car garage. Outside, the three-bay metal shop offers outstanding space for vehicles, equipment, hobbies or a workshop. The adjoining patio is ideal for grilling, relaxing and birdwatching, while double gates provide convenient yard access. Enjoy remarkable outdoor space in an established neighborhood near Lake Overholser’s trails, recreation and natural beauty....
Contact an agent
Home facts
- Year built:1967
- Listing ID #:1239991
- Added:8 day(s) ago
- Updated:July 27, 2026 at 12:42 PM
Rooms and interior
- Bedrooms:4
- Total bathrooms:3
- Full bathrooms:2
- Half bathrooms:1
- Rooms Total:10
- Flooring:Carpet, Combo, Tile
- Kitchen Description:Dishwasher, Microwave, Refrigerator
- Living area:2,392 sq. ft.
Heating and cooling
- Cooling:Central Electric
Structure and exterior
- Roof:Composition
- Year built:1967
- Building area:2,392 sq. ft.
- Lot area:0.21 Acres
- Lot Features:Interior Lot
- Architectural Style:Ranch, Traditional
- Construction Materials:Brick
- Exterior Features:Outbuildings, Patio - Open, Porch, Rain Gutters
- Foundation Description:Slab
Schools
- High school:Putnam City West HS
- Middle school:Western Oaks MS
- Elementary school:Lake Park ES
Finances and disclosures
- Price:$329,900
- Price per sq. ft.:$137.92
Features and amenities
- Appliances:Dishwasher, Microwave, Refrigerator, Water Heater
- Laundry features:Laundry Room
- Amenities:Stained Wood, Window Treatments
Parking
- Garage:Yes
- Garage spaces:2
 Listing content and images Copyright© 2026 MLSOK®. Some or all of the listings displayed may not belong to the firm whose website is being visited. Information provided is for the consumer’s personal, non-commercial use and may not be used for any purpose other than to identify prospective properties consumers may be interested in purchasing. Do not rely upon listing data without independently verifying it.
New listings near 8328 NW 25th Street
- New
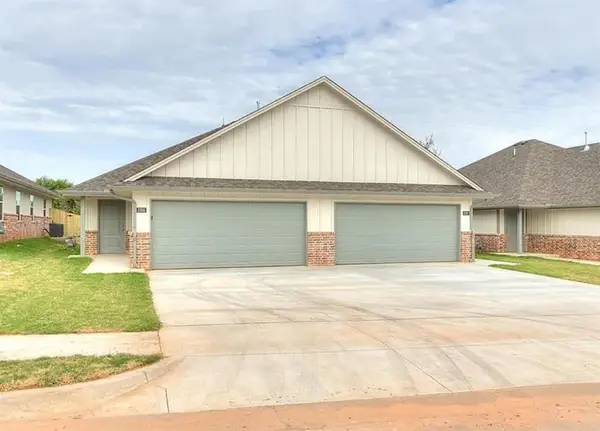 $450,000Active6 beds 4 baths2,414 sq. ft.
3707 Franks Way, Bethany, OK 73008
MLS# 1241249Listed by: CHALK REALTY LLC - New
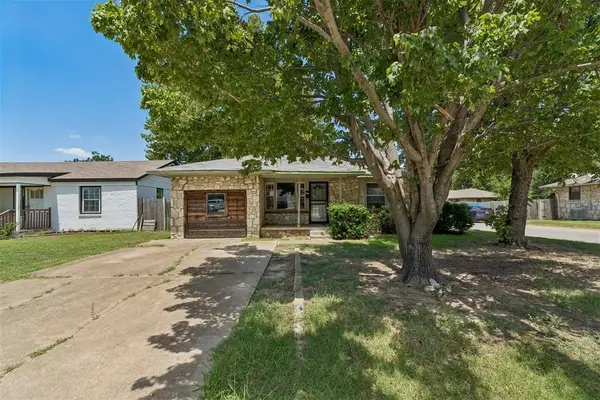 $137,000Active3 beds 1 baths1,022 sq. ft.
6815 NW 50th Street, Bethany, OK 73008
MLS# 1241066Listed by: THE BROKERAGE - New
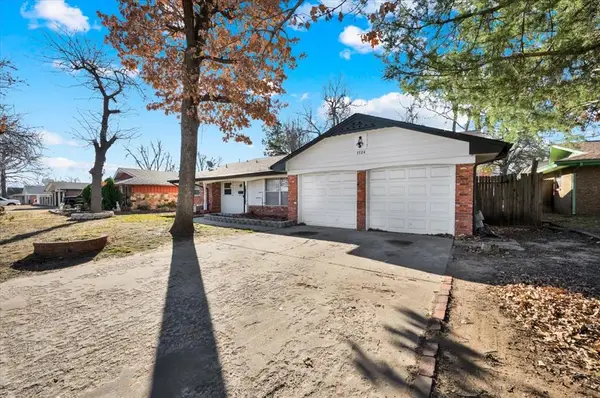 $225,000Active3 beds 2 baths1,618 sq. ft.
7724 NW 26th Street, Bethany, OK 73008
MLS# 1240796Listed by: LEGACY REAL ESTATE GROUP - New
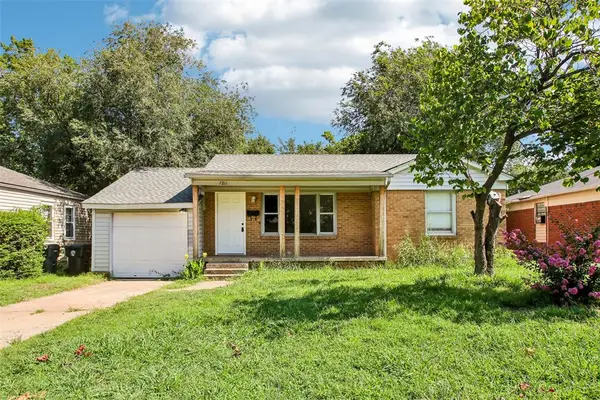 $145,000Active2 beds 1 baths853 sq. ft.
7211 NW 45th Street, Bethany, OK 73008
MLS# 1240381Listed by: OPENDOOR BROKERAGE, LLC 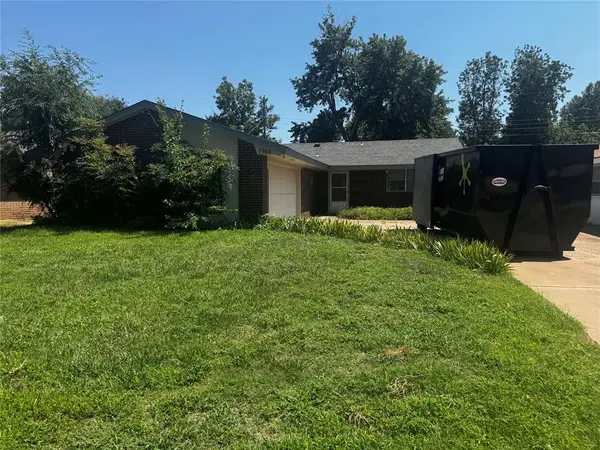 $160,000Pending3 beds 2 baths1,246 sq. ft.
7904 NW 40th Street, Bethany, OK 73008
MLS# 1240511Listed by: ERA COURTYARD REAL ESTATE- New
 $189,900Active3 beds 2 baths1,160 sq. ft.
7908 NW 40th Street, Bethany, OK 73008
MLS# 1239189Listed by: EPIQUE REALTY - New
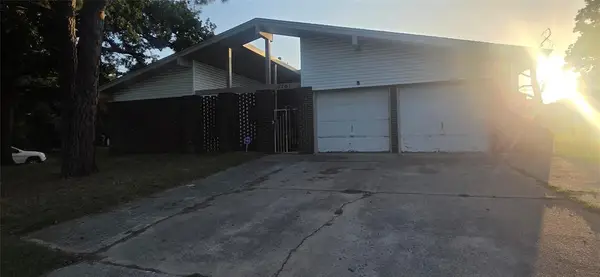 $215,000Active3 beds 2 baths1,528 sq. ft.
1701 Rolling Ridge, Bethany, OK 73008
MLS# 1240508Listed by: OKLAHOMA ELITE REALTY - New
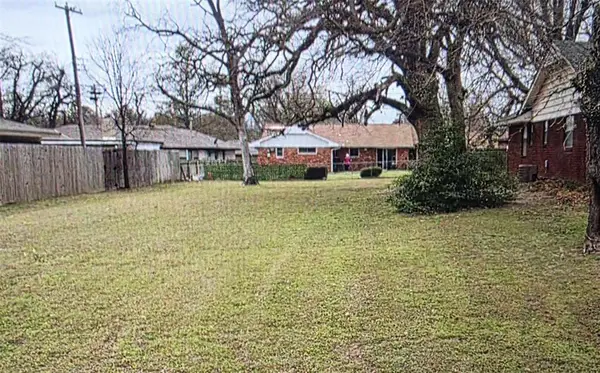 $50,000Active0.14 Acres
0 Rolling Ridge, Bethany, OK 73008
MLS# 1240571Listed by: OKLAHOMA ELITE REALTY 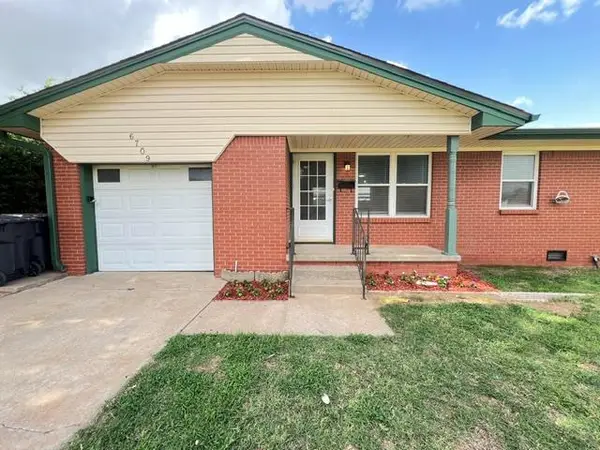 $169,000Pending3 beds 2 baths1,069 sq. ft.
6709 NW 22nd Street, Bethany, OK 73008
MLS# 1240111Listed by: CASSADY REAL ESTATE LLC


Protect your home and budget from life's surprises with an Assurant Home Warranty, backed by a partner that supports you through every step of homeownership. Explore Plans.
©2026 Century 21 Real Estate LLC. All rights reserved. CENTURY 21®, the CENTURY 21 Logo and C21® are service marks owned by Century 21 Real Estate LLC. Century 21 Real Estate LLC fully supports the principles of the Fair Housing Act and the Equal Opportunity Act. Each office is independently owned and operated. Listing information is deemed reliable but not guaranteed accurate.