
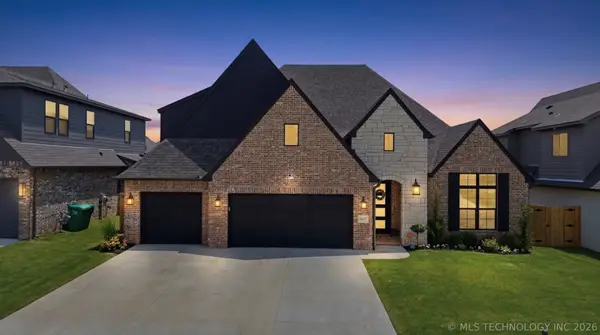
10400 E 131st Place S, Bixby, OK 74008
Local realty services provided by:CENTURY 21 Shirley Donaldson, Inc.
Upcoming open houses
- Sun, Nov 0102:00 pm - 04:00 pm
- Sun, Nov 0802:00 pm - 04:00 pm
Listed by: laurie ann jenkins
Office: coldwell banker select
MLS#:2635700
Source:OK_NORES
Price summary
- Price:$379,900
- Price per sq. ft.:$188.63
About this home
New construction! Stylish stucco exterior, covered porch, large covered back patio. Large entryway great for showcasing your style at the front door. Large open living w/ gas log fireplace and vaulted ceilings joined w/ kitchen that has a large quartz island, pantry, gas range, built in microwave and dining nook looking onto back yard. Luxurious master suite features vaulted ceilings, glamour bath w/ soaker tub, 2 sinks, separate shower plus xl closet that leads around to the laundry room. This one is a true must-see!
Contact an agent
Home facts
- Year built:2026
- Subdivision & Development:Rowan Grove Blocks 4-9
- Listing ID #:2635700
- Added:19 day(s) ago
- Updated:October 28, 2026 at 12:56 PM
Rooms and interior
- Bedrooms:3
- Total bathrooms:2
- Full bathrooms:2
- Rooms Total:8
- Flooring:Carpet, Tile, Vinyl
- Kitchen Description:Dishwasher, Disposal, Microwave
- Basement:Yes
- Living area:2,014 sq. ft.
Heating and cooling
- Cooling:Central Air
- Heating:Central, Gas
Structure and exterior
- Year built:2026
- Building area:2,014 sq. ft.
- Lot area:0.17 Acres
- Construction Materials:Stucco, Wood Frame
- Exterior Features:Lighting
- Foundation Description:Slab
Schools
- High school:Bixby
- Middle school:East (Formerly Northeast)
- Elementary school:East (Formerly Northeast)
Finances and disclosures
- Price:$379,900
- Price per sq. ft.:$188.63
- Tax amount:$155 (2026)
Features and amenities
- Appliances:Convection Oven, Dishwasher, Disposal, Gas Water Heater, Microwave, Oven, Range, Stove
- Amenities:Attic, Ceiling Fan(s), Insulated Window, Programmable Thermostat, Vaulted Ceiling(s), Vinyl Windows
Parking
- Garage:Yes
- Garage spaces:3
New listings near 10400 E 131st Place S
- New
 $365,000Active4 beds 2 baths2,038 sq. ft.
3780 E 144th Place S, Bixby, OK 74008
MLS# 2638906Listed by: BISON LEGACY REAL ESTATE - New
 $329,900Active4 beds 3 baths2,478 sq. ft.
7358 E 119th Place S, Bixby, OK 74008
MLS# 2550518Listed by: ENTERA REALTY LLC - New
 $644,900Active4 beds 4 baths3,532 sq. ft.
2840 E 144th Street S, Bixby, OK 74008
MLS# 2606482Listed by: EXECUTIVE HOMES REALTY, LLC - New
 $749,900Active5 beds 5 baths4,158 sq. ft.
17550 S 56th East Avenue, Bixby, OK 74008
MLS# 2606657Listed by: EXECUTIVE HOMES REALTY, LLC - Open Sun, 2 to 4pmNew
 $740,000Active4 beds 6 baths3,330 sq. ft.
17749 S 45th East Avenue, Bixby, OK 74008
MLS# 2609420Listed by: MCGRAW, REALTORS - New
 $675,000Active5 beds 4 baths3,709 sq. ft.
14257 S Delaware Place, Bixby, OK 74008
MLS# 2620401Listed by: COLDWELL BANKER SELECT  $499,900Pending3 beds 3 baths2,499 sq. ft.
2839 E 141st Court, Bixby, OK 74008
MLS# 2621710Listed by: CHINOWTH & COHEN- New
 $799,900Active4 beds 5 baths3,597 sq. ft.
6610 E 153rd Street, Bixby, OK 74008
MLS# 2621719Listed by: CHINOWTH & COHEN - New
 $591,400Active4 beds 3 baths3,062 sq. ft.
17417 S 58th East Avenue, Bixby, OK 74008
MLS# 2626337Listed by: EXECUTIVE HOMES REALTY, LLC - New
 $605,400Active4 beds 4 baths3,239 sq. ft.
2345 E 134th Circle S, Bixby, OK 74008
MLS# 2626658Listed by: KELLER WILLIAMS PREFERRED


Protect your home and budget from life's surprises with an Assurant Home Warranty, backed by a partner that supports you through every step of homeownership. Explore Plans.
©2026 Century 21 Real Estate LLC. All rights reserved. CENTURY 21®, the CENTURY 21 Logo and C21® are service marks owned by Century 21 Real Estate LLC. Century 21 Real Estate LLC fully supports the principles of the Fair Housing Act and the Equal Opportunity Act. Each office is independently owned and operated. Listing information is deemed reliable but not guaranteed accurate.