
11712 S 98th East Avenue, Bixby, OK 74008
Local realty services provided by:CENTURY 21 Shirley Donaldson, Inc.
11712 S 98th East Avenue,Bixby, OK 74008
$299,000
- 3 Beds
- 3 Baths
- 2,165 sq. ft.
- Single family
- Active
Listed by: paige wedding
Office: coldwell banker select
MLS#:2625365
Source:OK_NORES
Price summary
- Price:$299,000
- Price per sq. ft.:$138.11
About this home
Beautifully updated and move-in ready! Situated on a spacious corner lot with mature trees in the highly sought-after Bixby School District, this 3-bedroom, 2.5-bath home offers over a quarter acre and a flexible floor plan designed to fit today's lifestyle.
Two versatile flex spaces provide endless possibilities for a formal living room, formal dining room, home office, playroom, media room, or hobby space. Whether you're entertaining guests or working from home, this layout adapts to your needs.
Updates include luxury vinyl plank flooring and tile throughout (no carpet!), fresh interior paint, updated lighting and hardware, a newer HVAC system, refinished countertops, and updated kitchen appliances, including the cooktop and microwave. Character-filled living spaces feature a beautifully updated wet bar, stylish entry tile, and tasteful finishes throughout.
Conveniently located near shopping, dining, parks, schools, and major highways, this home combines space, comfort, and an unbeatable location. Don't miss your opportunity to own this beautifully updated Bixby home. Schedule your private showing today!...
Contact an agent
Home facts
- Year built:1980
- Listing ID #:2625365
- Added:1 day(s) ago
- Updated:July 12, 2026 at 11:05 AM
Rooms and interior
- Bedrooms:3
- Total bathrooms:3
- Full bathrooms:2
- Rooms Total:8
- Flooring:Tile, Vinyl
- Kitchen Description:Dishwasher, Microwave
- Basement:Yes
- Living area:2,165 sq. ft.
Heating and cooling
- Cooling:Central Air
- Heating:Central, Electric, Gas
Structure and exterior
- Year built:1980
- Building area:2,165 sq. ft.
- Lot area:0.27 Acres
- Lot Features:Corner Lot, Mature Trees
- Architectural Style:Ranch
- Construction Materials:Brick Veneer, Wood Frame, Wood siding
- Foundation Description:Slab
Schools
- High school:Bixby
- Elementary school:East (Formerly Northeast)
Finances and disclosures
- Price:$299,000
- Price per sq. ft.:$138.11
- Tax amount:$4,052 (2025)
Features and amenities
- Appliances:Built-In Oven, Dishwasher, Gas Water Heater, Microwave, Oven, Plumbed For Ice Maker, Range
- Amenities:Aluminum Frames, Ceiling Fan(s), Smoke Detector(s), Wet Bar
Parking
- Garage:Yes
- Garage spaces:2
New listings near 11712 S 98th East Avenue
- New
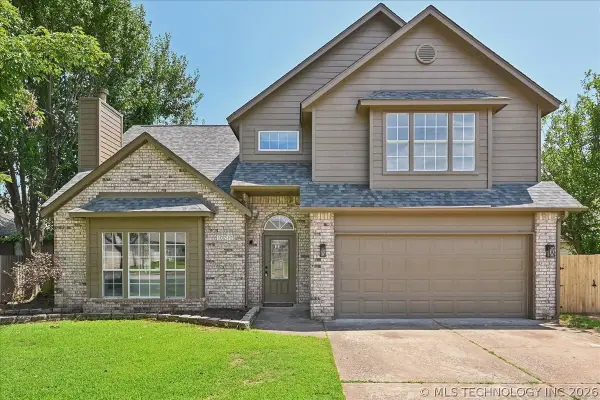 $365,000Active5 beds 3 baths2,614 sq. ft.
10212 E 116th Place S, Bixby, OK 74008
MLS# 2625439Listed by: HEARTH HOMES REALTY - New
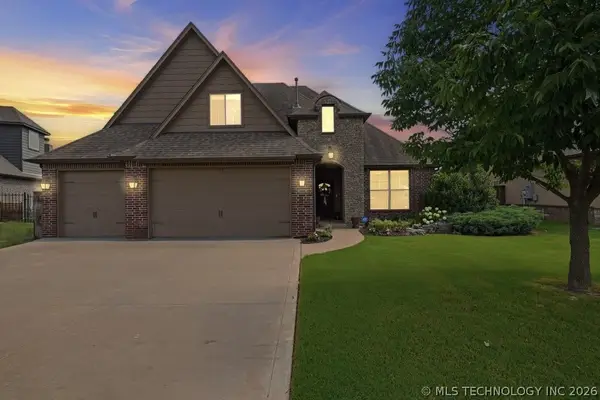 $530,000Active5 beds 3 baths3,382 sq. ft.
7070 E 125th Street S, Bixby, OK 74008
MLS# 2625394Listed by: TULSA HOME AND DESIGN - Open Sun, 2 to 4pmNew
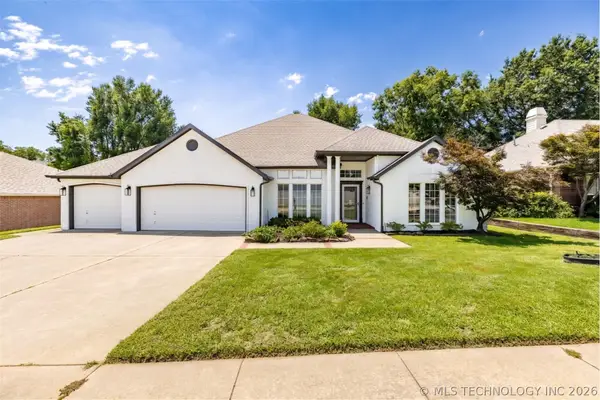 $439,900Active3 beds 3 baths2,555 sq. ft.
9106 E 113th Street S, Bixby, OK 74008
MLS# 2625134Listed by: MORE AGENCY - New
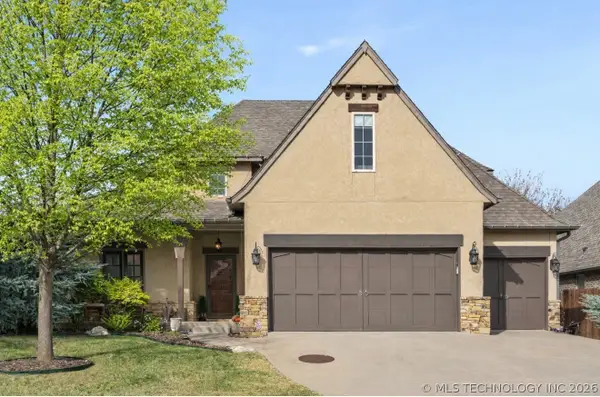 $444,999Active4 beds 4 baths3,145 sq. ft.
2317 E 138th Street S, Bixby, OK 74008
MLS# 2625334Listed by: CHINOWTH & COHEN - New
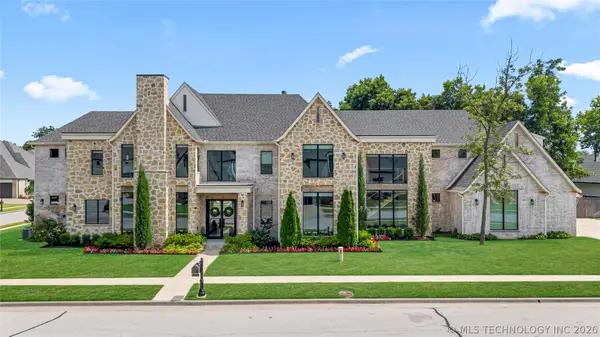 $1,850,000Active5 beds 8 baths6,639 sq. ft.
6744 E 123rd Street S, Bixby, OK 74008
MLS# 2625339Listed by: KELLER WILLIAMS PREFERRED - Open Sun, 2 to 4pmNew
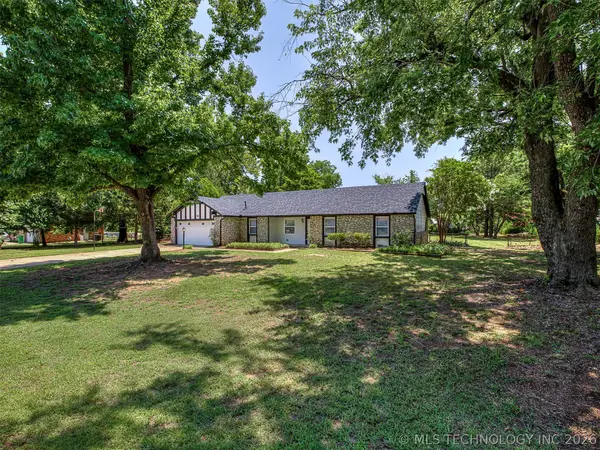 $315,000Active3 beds 2 baths1,806 sq. ft.
9486 E 139th Street S, Bixby, OK 74008
MLS# 2625206Listed by: LINKED REALTY LLC - New
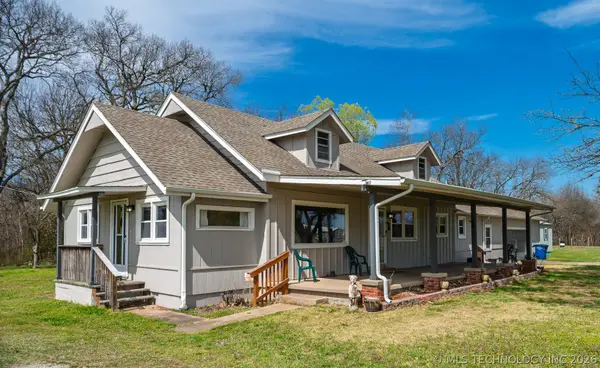 $365,000Active3 beds 2 baths1,732 sq. ft.
19202 S 46th East Avenue, Bixby, OK 74008
MLS# 2625322Listed by: OKLA REAL ESTATE PROFESSIONALS - Open Sun, 2 to 4pmNew
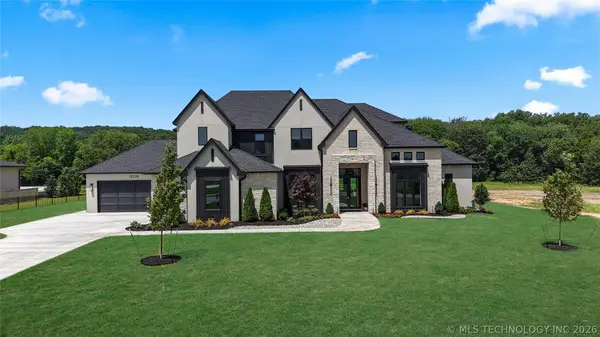 $1,350,000Active5 beds 5 baths4,387 sq. ft.
15228 S 27th East Avenue, Bixby, OK 74008
MLS# 2625306Listed by: MCGRAW, REALTORS - New
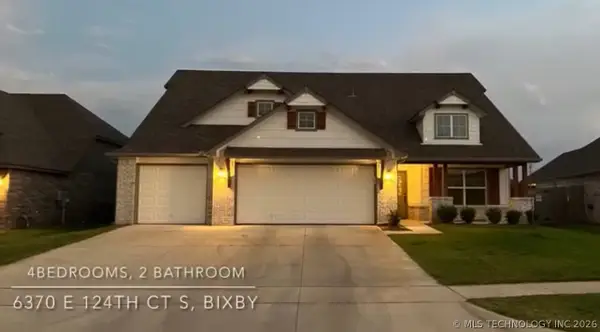 $389,000Active4 beds 2 baths2,024 sq. ft.
6370 E 124th Court S, Bixby, OK 74008
MLS# 2625257Listed by: KELLER WILLIAMS ADVANTAGE


Protect your home and budget from life's surprises with an Assurant Home Warranty, backed by a partner that supports you through every step of homeownership. Explore Plans.
©2026 Century 21 Real Estate LLC. All rights reserved. CENTURY 21®, the CENTURY 21 Logo and C21® are service marks owned by Century 21 Real Estate LLC. Century 21 Real Estate LLC fully supports the principles of the Fair Housing Act and the Equal Opportunity Act. Each office is independently owned and operated. Listing information is deemed reliable but not guaranteed accurate.