
12451 S Kingston Avenue, Bixby, OK 74008
Local realty services provided by:CENTURY 21 Shirley Donaldson, Inc.
12451 S Kingston Avenue,Bixby, OK 74008
$379,900
- 4 Beds
- 2 Baths
- 1,750 sq. ft.
- Single family
- Active
Listed by: leticia sanchez
Office: mcgraw, realtors
MLS#:2624599
Source:OK_NORES
Price summary
- Price:$379,900
- Price per sq. ft.:$217.09
About this home
Beautiful 4 bedroom or 3 + Office, located in a very desirable neighborhood featuring a club house, swimming pool and walking trails. This home offers an open thoughtfully designed floor plan with vaulted ceilings that create a bright and spacious feel. The main living areas features gorgeous wood look ceramic tile flooring, kitchen has quartz countertops, walk in pantry, huge backyard and new fence.
Contact an agent
Home facts
- Year built:2023
- Subdivision & Development:Enclave at Addison Creek
- Listing ID #:2624599
- Added:44 day(s) ago
- Updated:August 20, 2026 at 03:30 PM
Rooms and interior
- Bedrooms:4
- Total bathrooms:2
- Full bathrooms:2
- Rooms Total:10
- Flooring:Carpet, Tile
- Kitchen Description:Dishwasher, Disposal, Microwave, Refrigerator
- Basement:Yes
- Living area:1,750 sq. ft.
Heating and cooling
- Cooling:Central Air
- Heating:Central, Gas
Structure and exterior
- Year built:2023
- Building area:1,750 sq. ft.
- Lot area:0.26 Acres
- Lot Features:Mature Trees
- Architectural Style:Craftsman
- Construction Materials:Brick, Wood Frame
- Foundation Description:Slab
Schools
- High school:Bixby
- Elementary school:North
Finances and disclosures
- Price:$379,900
- Price per sq. ft.:$217.09
- Tax amount:$5,531 (2025)
Features and amenities
- Appliances:Dishwasher, Disposal, Dryer, Gas Water Heater, Microwave, Oven, Range, Refrigerator, Stove
- Laundry features:Dryer
- Amenities:Aluminum Frames, Ceiling Fan(s), Smoke Detector(s), Vaulted Ceiling(s)
Parking
- Garage:Yes
- Garage spaces:3
New listings near 12451 S Kingston Avenue
 $925,000Active4 beds 3 baths3,253 sq. ft.
5634 E 186th Street S, Bixby, OK 74008
MLS# 2539136Listed by: ELLIS REAL ESTATE BROKERAGE $443,000Active2 beds 1 baths1,160 sq. ft.
19682 S 145th Street, Bixby, OK 74008
MLS# 2540022Listed by: KELLER WILLIAMS ADVANTAGE $525,000Active4 beds 4 baths2,918 sq. ft.
13634 S 20th Place E, Bixby, OK 74008
MLS# 2543144Listed by: KELLER WILLIAMS ADVANTAGE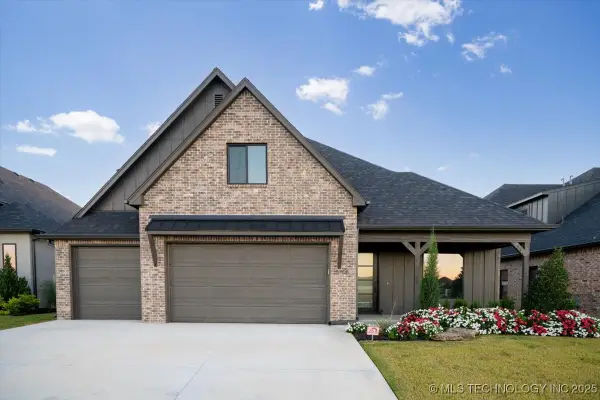 $599,000Active4 beds 4 baths3,580 sq. ft.
5708 E 126th Street S, Bixby, OK 74008
MLS# 2543538Listed by: KELLER WILLIAMS ADVANTAGE $579,900Active4 beds 4 baths4,089 sq. ft.
2609 E 138th Street S, Bixby, OK 74008
MLS# 2545257Listed by: PLATINUM REALTY, LLC. $569,900Active4 beds 3 baths3,132 sq. ft.
2844 E 144th Place S, Bixby, OK 74008
MLS# 2546702Listed by: EXECUTIVE HOMES REALTY, LLC $354,900Active4 beds 3 baths2,478 sq. ft.
7358 E 119th Place S, Bixby, OK 74008
MLS# 2550518Listed by: ENTERA REALTY LLC $694,900Active4 beds 4 baths3,867 sq. ft.
17404 S 51st East Avenue, Bixby, OK 74008
MLS# 2550825Listed by: EXECUTIVE HOMES REALTY, LLC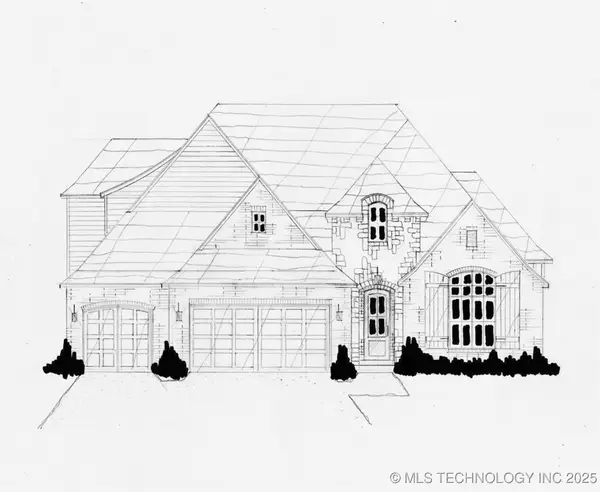 $589,900Active4 beds 4 baths3,299 sq. ft.
2852 E 144th Street S, Bixby, OK 74008
MLS# 2550830Listed by: EXECUTIVE HOMES REALTY, LLC- New
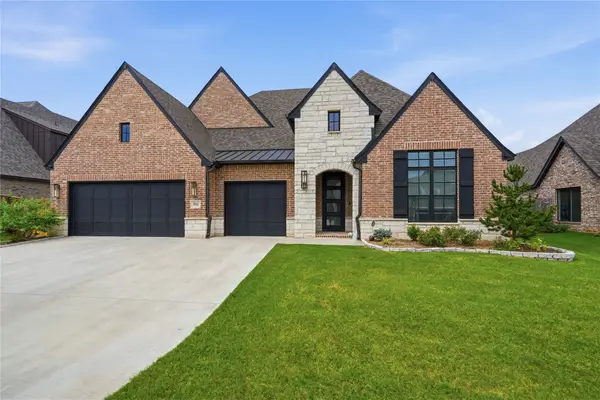 $689,900Active4 beds 4 baths3,775 sq. ft.
5911 E 128th Street S, Bixby, OK 74008
MLS# 2630213Listed by: EXECUTIVE HOMES REALTY, LLC


Protect your home and budget from life's surprises with an Assurant Home Warranty, backed by a partner that supports you through every step of homeownership. Explore Plans.
©2026 Century 21 Real Estate LLC. All rights reserved. CENTURY 21®, the CENTURY 21 Logo and C21® are service marks owned by Century 21 Real Estate LLC. Century 21 Real Estate LLC fully supports the principles of the Fair Housing Act and the Equal Opportunity Act. Each office is independently owned and operated. Listing information is deemed reliable but not guaranteed accurate.