
13404 S 20th Court, Bixby, OK 74008
Local realty services provided by:CENTURY 21 First Choice Realty
Upcoming open houses
- Sun, Sep 0602:00 pm - 04:00 pm
Listed by: linette dawson
Office: chinowth & cohen
MLS#:2624782
Source:OK_NORES
Price summary
- Price:$339,900
- Price per sq. ft.:$157.65
About this home
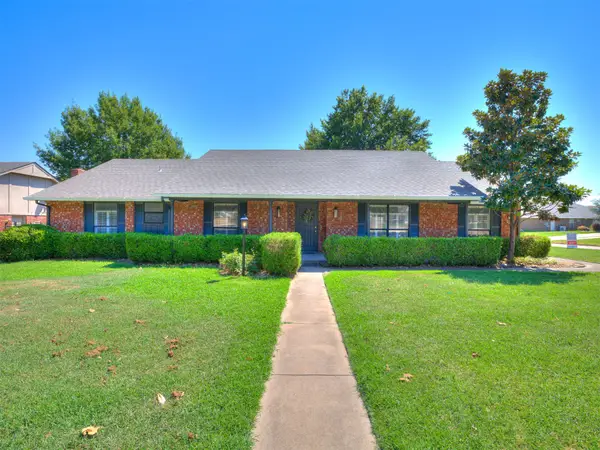
Beautifully updated and move-in ready, this 4-bedroom, 2-bath home offers the perfect balance of comfort, style, and
everyday functionality. The open floor plan brings everyone together, while durable wood-look ceramic tile flows
through the main living areas, complemented by new tile in the bathrooms and laundry room and plush carpet in the
bedrooms. The kitchen is designed for both gathering and entertaining with granite countertops, a large center
island/bar, walk-in pantry, gas range, abundant storage, and a refrigerator that stays. Tucked away for privacy, the
spacious primary suite features two walk-in closets, dual sinks, a whirlpool tub, and a beautifully remodeled walk-in
shower that creates a relaxing retreat at the end of the day.
Fresh interior paint, updated flooring, new blinds, and thoughtful improvements throughout mean the work has
already been done so you can simply unpack and start making memories. Enjoy morning coffee on the covered front
porch, unwind on the covered back patio, or take advantage of Providence Hills' exceptional amenities, including a
community pool, kiddie pool, splash pads, playgrounds, fishing ponds, clubhouse, and scenic walking trails.
This is more than just a house. It's a home that's been thoughtfully refreshed and ready for its next chapter....
Contact an agent
Home facts
- Year built:2010
- Subdivision & Development:Providence Hills
- Listing ID #:2624782
- Added:51 day(s) ago
- Updated:September 05, 2026 at 03:54 PM
Rooms and interior
- Bedrooms:4
- Total bathrooms:2
- Full bathrooms:2
- Rooms Total:10
- Flooring:Carpet, Tile
- Kitchen Description:Dishwasher, Disposal, Microwave, Refrigerator
- Basement:Yes
- Living area:2,156 sq. ft.
Heating and cooling
- Cooling:Central Air
- Heating:Central, Gas
Structure and exterior
- Year built:2010
- Building area:2,156 sq. ft.
- Lot area:0.19 Acres
- Construction Materials:Brick, Hardiplank Type, Shake Siding, Wood Frame
- Foundation Description:Slab
Schools
- High school:Bixby
- Elementary school:Central
Finances and disclosures
- Price:$339,900
- Price per sq. ft.:$157.65
- Tax amount:$4,416 (2025)
Features and amenities
- Appliances:Dishwasher, Disposal, Gas Water Heater, Microwave, Oven, Plumbed For Ice Maker, Range, Refrigerator, Stove
- Amenities:Attic, Cable TV, Ceiling Fan(s), High Ceilings, High Speed Internet, Programmable Thermostat, Smoke Detector(s), Vinyl Windows, Wired for Data
Parking
- Garage:Yes
- Garage spaces:3
New listings near 13404 S 20th Court
- New
 $549,000Active4 beds 4 baths3,069 sq. ft.
7392 E 126th Street, Bixby, OK 74008
MLS# 1247583Listed by: SALT REAL ESTATE PAULS VALLEY - New
 $655,000Active5 beds 3 baths3,486 sq. ft.
3218 E 146th Street S, Bixby, OK 74008
MLS# 2632584Listed by: MCGRAW, REALTORS - New
 $299,000Active4 beds 4 baths2,829 sq. ft.
12 W Stadium Road, Bixby, OK 74008
MLS# 2632184Listed by: INVISION REALTY - New
 $270,000Active3 beds 2 baths1,503 sq. ft.
13406 S 93 East Avenue E, Bixby, OK 74008
MLS# 2632402Listed by: PLATINUM REALTY, LLC. - Open Sun, 2 to 4pmNew
 $218,000Active3 beds 2 baths1,115 sq. ft.
8624 E 133rd Street S, Bixby, OK 74008
MLS# 2631322Listed by: COCHRAN & CO REALTORS - New
 $379,000Active3 beds 3 baths2,122 sq. ft.
8 W 5th Street, Bixby, OK 74008
MLS# 2631921Listed by: SHEA FITE, REALTORS  $587,900Pending4 beds 3 baths2,912 sq. ft.
5548 E 174th Street S, Bixby, OK 74008
MLS# 2544646Listed by: EXECUTIVE HOMES REALTY, LLC- New
 $324,900Active4 beds 3 baths2,204 sq. ft.
8308 E 107th Place, Tulsa, OK 74133
MLS# 2631935Listed by: KELLER WILLIAMS ADVANTAGE - New
 $1,095,000Active4 beds 5 baths3,967 sq. ft.
320 W 138th Street, Bixby, OK 74008
MLS# 2632089Listed by: CHINOWTH & COHEN - New
 $315,000Active4 beds 2 baths1,871 sq. ft.
14713 S Lakewood Avenue, Bixby, OK 74008
MLS# 2632010Listed by: IRONSTONE MANAGEMENT GROUP LLC


Protect your home and budget from life's surprises with an Assurant Home Warranty, backed by a partner that supports you through every step of homeownership. Explore Plans.
©2026 Century 21 Real Estate LLC. All rights reserved. CENTURY 21®, the CENTURY 21 Logo and C21® are service marks owned by Century 21 Real Estate LLC. Century 21 Real Estate LLC fully supports the principles of the Fair Housing Act and the Equal Opportunity Act. Each office is independently owned and operated. Listing information is deemed reliable but not guaranteed accurate.