
13813 S Birch Street, Bixby, OK 74008
Local realty services provided by:CENTURY 21 Shirley Donaldson, Inc.
13813 S Birch Street,Bixby, OK 74008
$1,195,000
- 4 Beds
- 5 Baths
- 4,368 sq. ft.
- Single family
- Active
Listed by: stephanie joy
Office: mcgraw, realtors
MLS#:2639774
Source:OK_NORES
Price summary
- Price:$1,195,000
- Price per sq. ft.:$273.58
About this home
Welcome to 13813 S Birch! A brand new just completed floor plan by Chase Ryan Homes! This stunning single-family home seamlessly pairs elevated style with functional design. The open-concept kitchen features high-end stainless appliances, oak custom cabinetry, custom range hood, and a generous center island with premium stone counters. If the main kitchen is not enough, you will find a large scullery with oak cabinetry, oven, microwave, second dishwasher, and second refrigerator. The main kitchen opens directly to a dramatic living room anchored by vaulted ceilings, a stone fireplace, and custom built-ins. Primary bedroom features a beautiful vaulted ceiling, rich hardwood floors, spa like bathroom, and closets to die for! Second primary bedroom with a private ensuite is located on the main level. Throughout the home you will find extensive custom details and designer finishes. Key amenities include a dedicated laundry room, mudroom, beautifully appointed study, an expansive four-car attached garage, and a covered back patio built for year-round outdoor living. Let us not forget the energy features that include foam insulation, high efficiency HVAC, PELLA FIBERGLASS windows, beautiful double arched iron front doors, and MORE! Situated on 1/2 acre lot in exclusive gated neighborhood!...
Contact an agent
Home facts
- Year built:2026
- Subdivision & Development:Pine Rdg
- Listing ID #:2639774
- Added:1 day(s) ago
- Updated:November 05, 2026 at 11:25 AM
Rooms and interior
- Bedrooms:4
- Total bathrooms:5
- Full bathrooms:4
- Rooms Total:15
- Flooring:Carpet, Tile, Wood
- Kitchen Description:Dishwasher, Disposal, Freezer, Microwave, Refrigerator
- Basement:Yes
- Living area:4,368 sq. ft.
Heating and cooling
- Cooling:3+ Units, Central Air, Zoned
- Heating:Central, Gas, Zoned
Structure and exterior
- Year built:2026
- Building area:4,368 sq. ft.
- Lot area:0.53 Acres
- Lot Features:Corner Lot
- Construction Materials:Brick, Stone, Stucco, Wood Frame
- Foundation Description:Slab
Schools
- High school:Bixby
- Elementary school:West
Finances and disclosures
- Price:$1,195,000
- Price per sq. ft.:$273.58
- Tax amount:$454 (2025)
Features and amenities
- Appliances:Built-In Oven, Convection Oven, Dishwasher, Disposal, Freezer, Microwave, Oven, Plumbed For Ice Maker, Range, Refrigerator, Tankless Water Heater
- Amenities:Attic, Ceiling Fan(s), Insulated Window, Internal Expansion, Programmable Thermostat, Security System - Owned, Smoke Detector(s), Vaulted Ceiling(s)
Parking
- Garage:Yes
- Garage spaces:4
New listings near 13813 S Birch Street
- Open Sun, 1 to 3pmNew
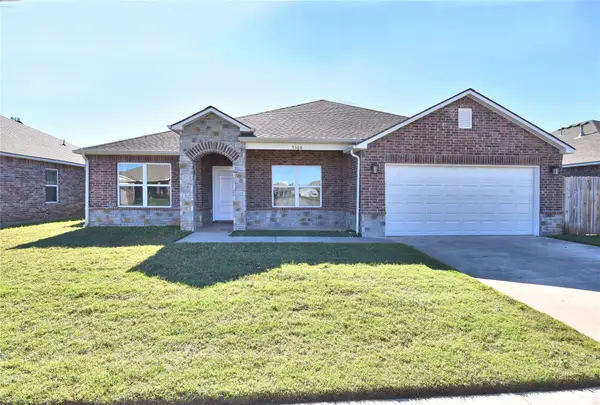 $285,900Active4 beds 2 baths2,028 sq. ft.
7500 E 159th Place S, Bixby, OK 74008
MLS# 2639791Listed by: THE GARRISON GROUP LLC. - New
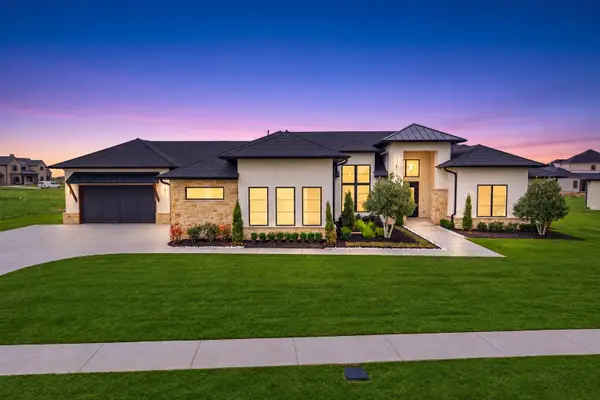 $969,900Active4 beds 3 baths3,420 sq. ft.
431 W 139th Street S, Bixby, OK 74008
MLS# 2639935Listed by: COLDWELL BANKER SELECT - New
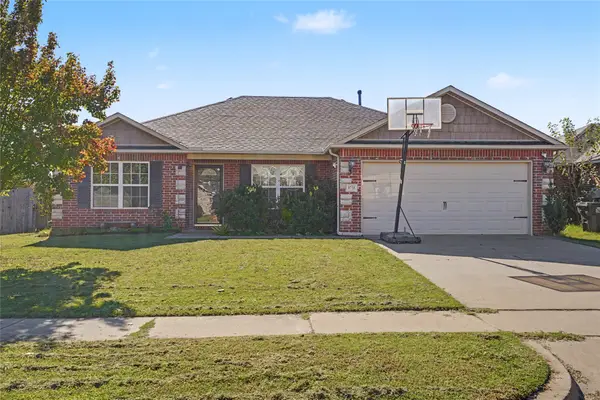 $260,000Active3 beds 2 baths1,462 sq. ft.
8738 E 126th Place S, Bixby, OK 74008
MLS# 2639348Listed by: COLDWELL BANKER SELECT - New
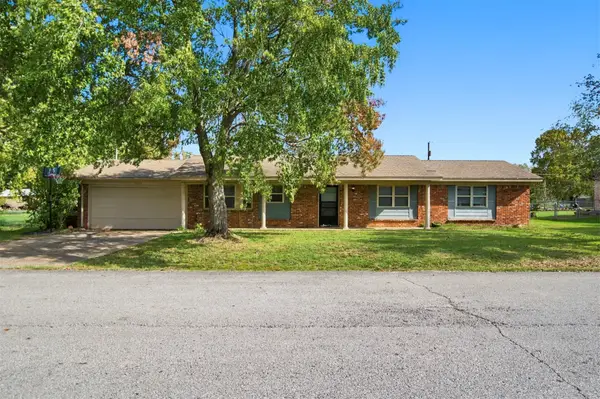 $193,600Active3 beds 2 baths1,230 sq. ft.
17273 S 90th East Avenue, Bixby, OK 74008
MLS# 2639019Listed by: PLATINUM REAL ESTATE PROFESSIO - New
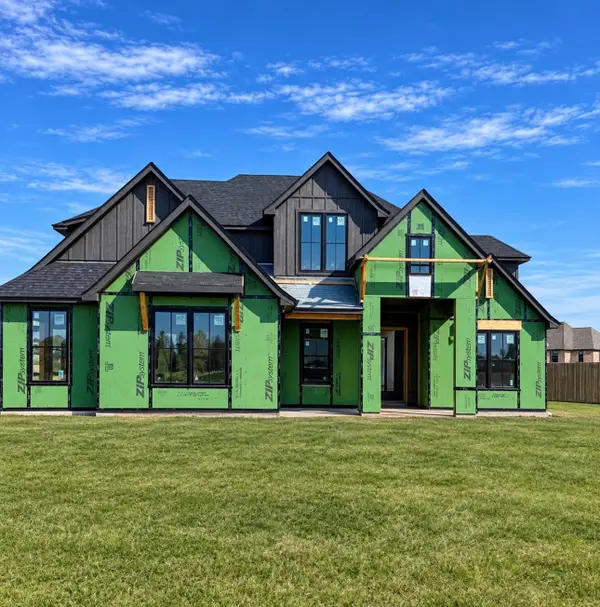 $715,000Active4 beds 4 baths3,643 sq. ft.
17839 S 42nd East Avenue, Bixby, OK 74008
MLS# 2639692Listed by: MCGRAW, REALTORS - New
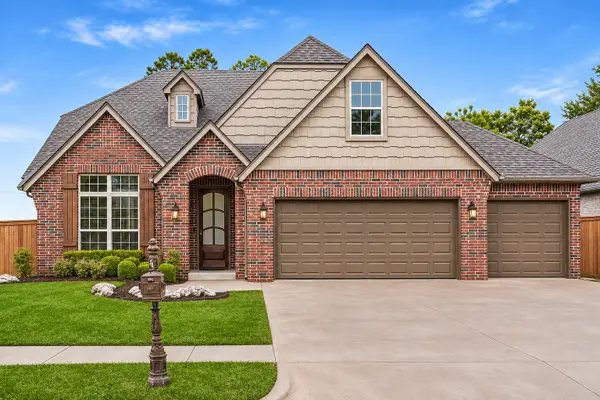 $470,000Active4 beds 3 baths3,425 sq. ft.
12584 S 66th East Avenue, Bixby, OK 74008
MLS# 2639609Listed by: KELLER WILLIAMS PREFERRED - Open Sun, 2 to 4pmNew
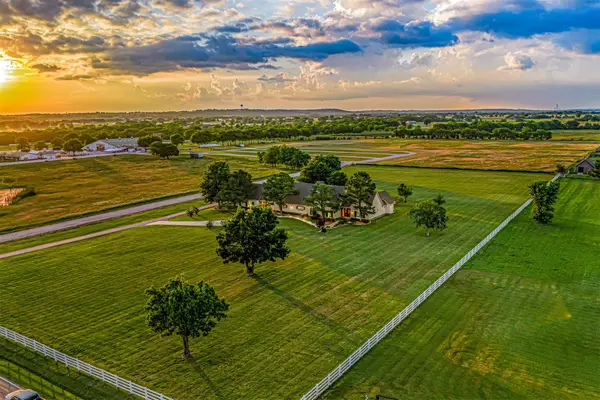 $1,111,000Active4 beds 5 baths3,608 sq. ft.
4385 E 181st Street S, Bixby, OK 74008
MLS# 2639612Listed by: KELLER WILLIAMS ADVANTAGE - Open Sat, 12 to 2pmNew
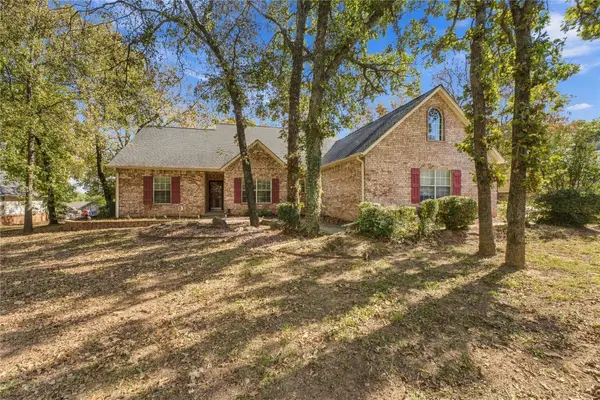 $395,000Active4 beds 3 baths2,390 sq. ft.
18257 S 132nd East Avenue, Bixby, OK 74008
MLS# 2639274Listed by: MCGRAW, REALTORS - Open Sat, 2 to 4pmNew
 $596,000Active2 beds 3 baths2,493 sq. ft.
11962 S 94th East Avenue, Bixby, OK 74008
MLS# 2639474Listed by: MCGRAW, REALTORS


Protect your home and budget from life's surprises with an Assurant Home Warranty, backed by a partner that supports you through every step of homeownership. Explore Plans.
©2026 Century 21 Real Estate LLC. All rights reserved. CENTURY 21®, the CENTURY 21 Logo and C21® are service marks owned by Century 21 Real Estate LLC. Century 21 Real Estate LLC fully supports the principles of the Fair Housing Act and the Equal Opportunity Act. Each office is independently owned and operated. Listing information is deemed reliable but not guaranteed accurate.