
14075 S Date Street, Bixby, OK 74008
Local realty services provided by:CENTURY 21 Shirley Donaldson, Inc.
14075 S Date Street,Bixby, OK 74008
$2,125,000
- 5 Beds
- 6 Baths
- 5,986 sq. ft.
- Single family
- Active
Listed by: kristen rice
Office: cochran & co realtors
MLS#:2636580
Source:OK_NORES
Price summary
- Price:$2,125,000
- Price per sq. ft.:$354.99
About this home
Welcome to 'Woodside', a truly one-of-a-kind European French Country-inspired estate where timeless character meets modern luxury. Nestled on approximately 1 acre and surrounded by mature woods, this exceptional 5-bedroom, 5.5-bathroom home was thoughtfully designed with warmth, character, and purpose in every detail.
The home offers two living areas, a dedicated office, formal dining room, and a stunning primary suite designed to feel like its own private retreat. The primary features two generously sized closets, including one with a hidden feature, a spa-inspired shower, thoughtful storage, and access to a covered porch.
At the heart of Woodside is a spectacular kitchen centered around a 12-foot quartzite island and JennAir appliances. Even the windows were designed with entertaining in mind, opening directly toward the large covered back patio and outdoor kitchen, creating an effortless connection between the interior and exterior living spaces.
Throughout the home, unique and playful tile patterns bring personality to the bathrooms while maintaining the warm, sophisticated European aesthetic.
The features of property extend far beyond the beautiful finishes. The builder incorporated extensive technology, additional pre-planned infrastructure, and intentional spaces throughout the home, allowing future owners to customize and expand the home’s capabilities with ease. From the safe room to the thoughtful storage solutions and carefully planned spaces, virtually every available area was designed to serve a purpose.
Outside, the property becomes its own private retreat, surrounded by woods and featuring an inground pool, outdoor kitchen, expansive patio, balcony views, and beautifully landscaped spaces that bring the home to life....
Contact an agent
Home facts
- Year built:2026
- Subdivision & Development:Pine Ridge
- Listing ID #:2636580
- Added:1 day(s) ago
- Updated:October 15, 2026 at 05:04 AM
Rooms and interior
- Bedrooms:5
- Total bathrooms:6
- Full bathrooms:5
- Flooring:Carpet, Tile
- Kitchen Description:Dishwasher, Disposal, Microwave, Refrigerator
- Living area:5,986 sq. ft.
Heating and cooling
- Cooling:Central Air, Humidity Control
- Heating:Central, Gas
Structure and exterior
- Year built:2026
- Building area:5,986 sq. ft.
- Lot area:1.18 Acres
- Lot Features:Greenbelt, Mature Trees, Wooded
- Construction Materials:Hardiplank Type, Stone, Wood Frame, Wood siding
- Exterior Features:Lighting, Outdoor Kitchen
- Foundation Description:Slab
Schools
- High school:Bixby
- Elementary school:West
Finances and disclosures
- Price:$2,125,000
- Price per sq. ft.:$354.99
Features and amenities
- Appliances:Built-In Range, Dishwasher, Disposal, Double Oven, Gas Water Heater, Humidifier, Microwave, Oven, Range, Refrigerator, Tankless Water Heater
- Amenities:Attic, Cable TV, Casement Window(s), High Ceilings, High Speed Internet, Safe Room Interior, Security System - Leased, Smoke Detector(s), Vaulted Ceiling(s), Wired for Data
Parking
- Garage:Yes
- Garage spaces:5
New listings near 14075 S Date Street
- New
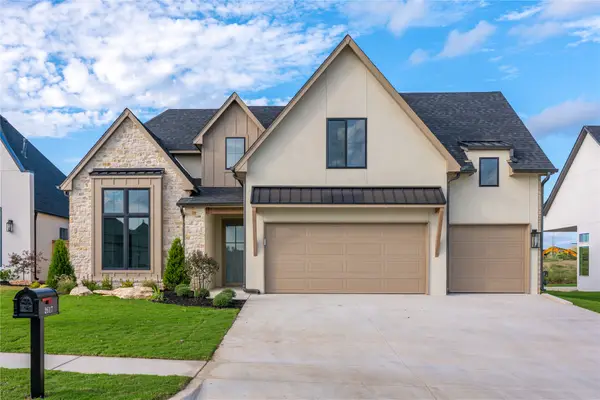 $580,560Active4 beds 4 baths2,832 sq. ft.
2617 E 134th Circle S, Bixby, OK 74008
MLS# 2637568Listed by: MCGRAW, REALTORS - Open Sun, 2 to 5pmNew
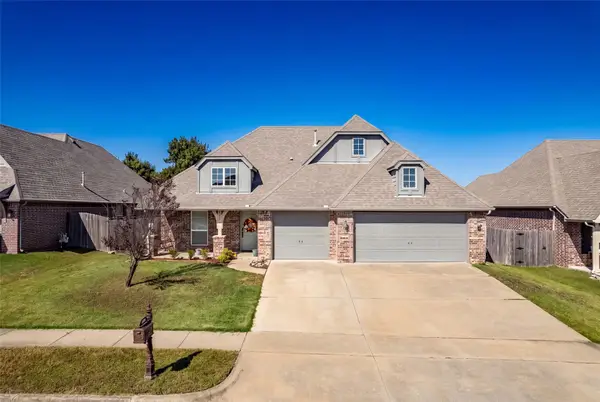 $325,000Active4 beds 2 baths2,060 sq. ft.
1923 E 134th Street S, Bixby, OK 74008
MLS# 2637404Listed by: REAL BROKER LLC - New
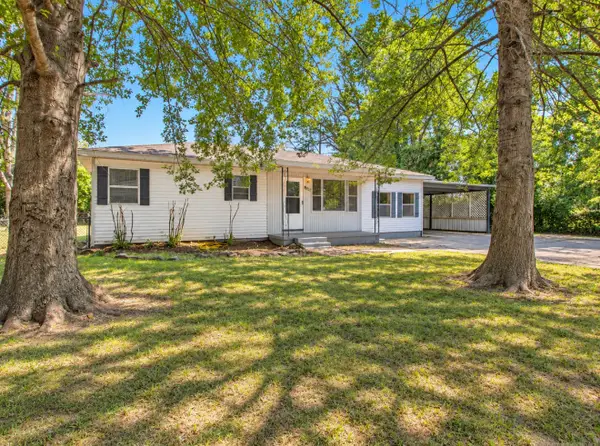 $199,900Active3 beds 1 baths1,196 sq. ft.
8333 E 169th Street S, Bixby, OK 74008
MLS# 2637442Listed by: NOMAD AGENCY LLC - New
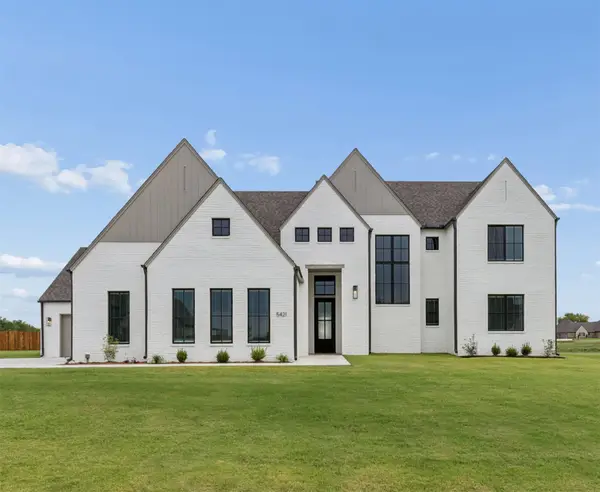 $758,900Active4 beds 5 baths4,265 sq. ft.
5421 E 175th Street S, Bixby, OK 74008
MLS# 2637347Listed by: EXECUTIVE HOMES REALTY, LLC - New
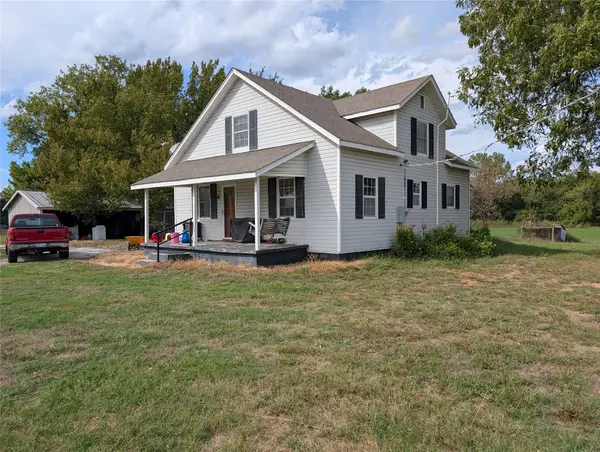 $236,000Active2 beds 1 baths1,648 sq. ft.
15707 E 146th Street S, Bixby, OK 74008
MLS# 2637180Listed by: THE GARRISON GROUP LLC. - New
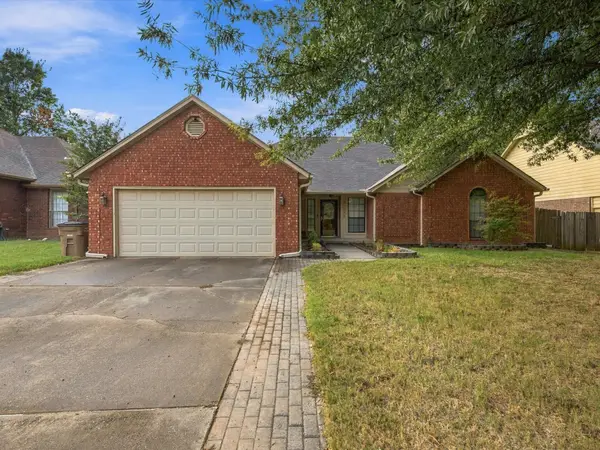 $289,999Active4 beds 2 baths2,121 sq. ft.
11206 S 108th East Avenue, Bixby, OK 74008
MLS# 2637295Listed by: CHINOWTH & COHEN - New
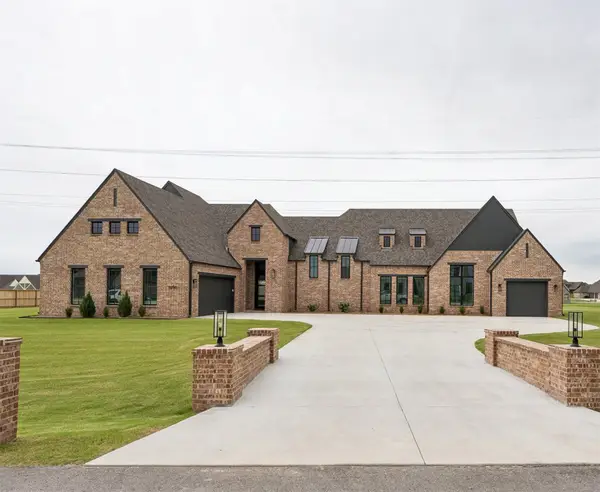 $714,900Active4 beds 4 baths3,562 sq. ft.
5250 E 175th Street S, Bixby, OK 74008
MLS# 2637245Listed by: EXECUTIVE HOMES REALTY, LLC - New
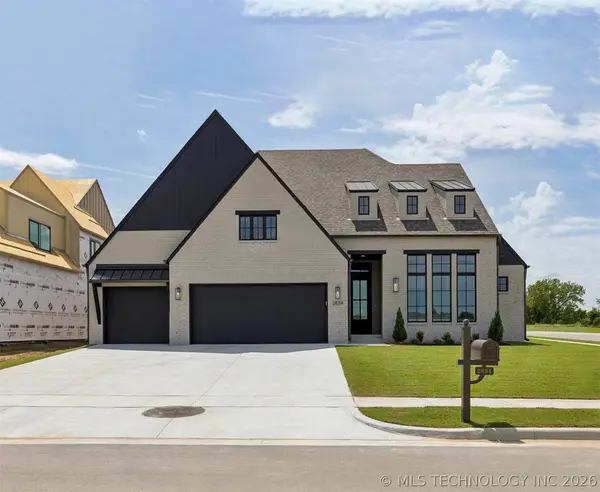 $539,900Active3 beds 3 baths2,755 sq. ft.
2834 E 144th Street S, Bixby, OK 74008
MLS# 2637248Listed by: EXECUTIVE HOMES REALTY, LLC - New
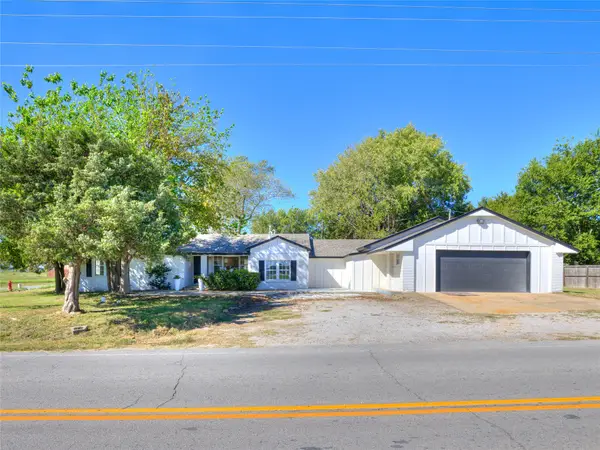 $399,000Active4 beds 2 baths2,395 sq. ft.
17096 S Yale Avenue, Bixby, OK 74008
MLS# 2637117Listed by: RYON & ASSOCIATES, INC.


Protect your home and budget from life's surprises with an Assurant Home Warranty, backed by a partner that supports you through every step of homeownership. Explore Plans.
©2026 Century 21 Real Estate LLC. All rights reserved. CENTURY 21®, the CENTURY 21 Logo and C21® are service marks owned by Century 21 Real Estate LLC. Century 21 Real Estate LLC fully supports the principles of the Fair Housing Act and the Equal Opportunity Act. Each office is independently owned and operated. Listing information is deemed reliable but not guaranteed accurate.