
14832 S 53rd East Avenue, Bixby, OK 74008
Local realty services provided by:CENTURY 21 First Choice Realty
14832 S 53rd East Avenue,Bixby, OK 74008
$749,999
- 5 Beds
- 6 Baths
- 5,081 sq. ft.
- Single family
- Pending
Listed by: kim cruse
Office: keller williams advantage
MLS#:2619001
Source:OK_NORES
Price summary
- Price:$749,999
- Price per sq. ft.:$147.61
About this home
Welcome to this spectacular Bixby estate, masterfully blending timeless elegance with modern luxury. Designed entirely for entertaining, the main level features soaring ceilings, fresh paint, elegant crown molding, and stunning, Australian Cypress wood floors. The main floor comfortably accommodates two complete en-suites: a luxurious primary suite plus a private guest or in-law suite. Peace of mind is built right into the home with an indoor 14-person family saferoom equipped with an alert system and a dedicated landline. Parking and organization are made easy with a spacious three-car garage, extensive closet systems, and massive built-in storage across the property.
The chef’s kitchen boasts gorgeous custom cabinetry, granite countertops, a massive center island, a premium Sub-Zero refrigerator, a butler's pantry, a huge walk-in pantry, and even a bread drawer!
Step outside into a private staycation paradise featuring a massive 50-foot covered patio and a sparkling pool reaching 8.5 feet at the deep end, surrounded by temperature-managing cool-crete decking. Ideal for pool days, the outdoor setup includes a temperature-controlled storage room and a dedicated half bath so guests don't track water through the house.
This home is elegantly comfortable; it's built for effortless entertaining!...
Contact an agent
Home facts
- Year built:2002
- Subdivision & Development:White Hawk Estates rsb Celebrity Country addn
- Listing ID #:2619001
- Added:106 day(s) ago
- Updated:September 13, 2026 at 08:06 AM
Rooms and interior
- Bedrooms:5
- Total bathrooms:6
- Full bathrooms:4
- Rooms Total:13
- Flooring:Carpet, Tile
- Kitchen Description:Dishwasher, Disposal, Microwave, Refrigerator
- Basement:Yes
- Living area:5,081 sq. ft.
Heating and cooling
- Cooling:3+ Units, Central Air, Zoned
- Heating:Central, Gas, Zoned
Structure and exterior
- Year built:2002
- Building area:5,081 sq. ft.
- Lot area:0.45 Acres
- Lot Features:Corner Lot, Greenbelt, Mature Trees
- Construction Materials:Stucco, Wood Frame
- Exterior Features:Lighting
- Foundation Description:Slab
Schools
- High school:Bixby
- Elementary school:West
Finances and disclosures
- Price:$749,999
- Price per sq. ft.:$147.61
- Tax amount:$7,555 (2025)
Features and amenities
- Appliances:Built-In Oven, Built-In Range, Dishwasher, Disposal, Double Oven, Gas Water Heater, Microwave, Oven, Plumbed For Ice Maker, Range, Refrigerator
- Amenities:Attic, Cable TV, Casement Window(s), Ceiling Fan(s), Central Vacuum, High Ceilings, High Speed Internet, Insulated Window, Programmable Thermostat, Security System - Owned, Smoke Detector(s), Storm Shelter, Wired for Data, Wood Frames
Parking
- Garage:Yes
- Garage spaces:3
New listings near 14832 S 53rd East Avenue
- New
 $330,000Active4 beds 2 baths1,784 sq. ft.
24 W Rachel Street, Bixby, OK 74008
MLS# 2633448Listed by: TULSA UNITED REALTY GROUP  $549,000Pending4 beds 4 baths3,069 sq. ft.
7392 E 126th Street, Bixby, OK 74008
MLS# 1247583Listed by: SALT REAL ESTATE PAULS VALLEY- New
 $655,000Active5 beds 3 baths3,486 sq. ft.
3218 E 146th Street S, Bixby, OK 74008
MLS# 2632584Listed by: MCGRAW, REALTORS  $270,000Active3 beds 2 baths1,503 sq. ft.
13406 S 93 East Avenue E, Bixby, OK 74008
MLS# 2632402Listed by: PLATINUM REALTY, LLC. $379,000Active3 beds 3 baths2,122 sq. ft.
8 W 5th Street, Bixby, OK 74008
MLS# 2631921Listed by: SHEA FITE, REALTORS $587,900Pending4 beds 3 baths2,912 sq. ft.
5548 E 174th Street S, Bixby, OK 74008
MLS# 2544646Listed by: EXECUTIVE HOMES REALTY, LLC $1,095,000Active4 beds 5 baths3,967 sq. ft.
320 W 138th Street, Bixby, OK 74008
MLS# 2632089Listed by: CHINOWTH & COHEN $315,000Active4 beds 2 baths1,871 sq. ft.
14713 S Lakewood Avenue, Bixby, OK 74008
MLS# 2632010Listed by: IRONSTONE MANAGEMENT GROUP LLC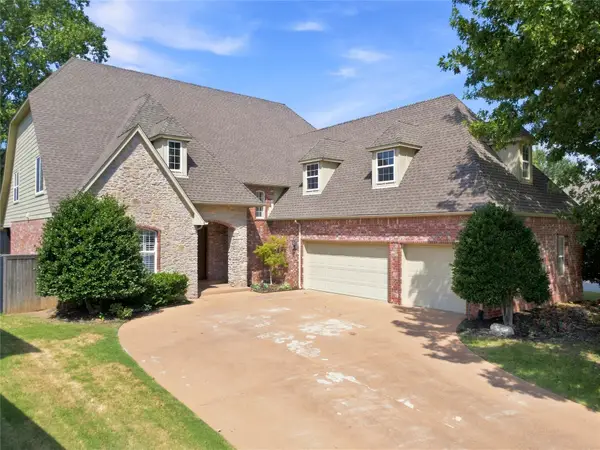 $479,000Active4 beds 4 baths3,502 sq. ft.
10112 S 86th East Place, Tulsa, OK 74133
MLS# 2631847Listed by: COLDWELL BANKER SELECT $539,000Pending5 beds 4 baths2,940 sq. ft.
8242 E 114th Street, Bixby, OK 74008
MLS# 2630445Listed by: RE/MAX RESULTS


Protect your home and budget from life's surprises with an Assurant Home Warranty, backed by a partner that supports you through every step of homeownership. Explore Plans.
©2026 Century 21 Real Estate LLC. All rights reserved. CENTURY 21®, the CENTURY 21 Logo and C21® are service marks owned by Century 21 Real Estate LLC. Century 21 Real Estate LLC fully supports the principles of the Fair Housing Act and the Equal Opportunity Act. Each office is independently owned and operated. Listing information is deemed reliable but not guaranteed accurate.