
16003 S Lewis Avenue, Bixby, OK 74008
Local realty services provided by:CENTURY 21 Shirley Donaldson, Inc.
16003 S Lewis Avenue,Bixby, OK 74008
$689,900
- 3 Beds
- 4 Baths
- 1,930 sq. ft.
- Single family
- Active
Listed by: sandy rupe
Office: mcgraw, realtors
MLS#:2629532
Source:OK_NORES
Price summary
- Price:$689,900
- Price per sq. ft.:$357.46
About this home
Welcome to your private retreat in South Bixby! Nestled on approximately 2.5 beautiful acres in the highly sought-after Bixby School District, this updated single-story home offers 3 bedrooms, 2 bathrooms and the perfect blend of peaceful country living and everyday convenience.
The inviting interior features newly refinished hardwood floors, fresh paint throughout, remodeled bathrooms, updated tile and a wood-burning fireplace. A covered front porch accented with stone and wood beams, custom wood shutters and a spacious back deck add to the home's charm.
The park-like setting features mature hardwood and fruit trees, beautiful flower beds, manicured grounds and a large handcrafted stone firepit. Perfect for horse lovers or anyone dreaming of a hobby farm, the property includes a large pasture with wood fencing and paddock gates, loafing shed, chicken coop, garden shed with a small animal pen and a separate privacy-fenced dog area.
The approximately 20' x 40' insulated barn offers incredible versatility. Half is finished as a man cave/entertaining space with A/C, full bar, refrigerator and sink area, while the other half provides workshop space and/or potential horse stalls. Shop is equipped with electricity.
With abundant parking, room for horses and other animals, and a convenient location near shopping and dining, this one-of-a-kind Bixby property is truly a rare find!...
Contact an agent
Home facts
- Year built:1960
- Subdivision & Development:Bixby OT
- Listing ID #:2629532
- Added:1 day(s) ago
- Updated:August 11, 2026 at 09:06 PM
Rooms and interior
- Bedrooms:3
- Total bathrooms:4
- Full bathrooms:2
- Rooms Total:12
- Flooring:Vinyl, Wood
- Kitchen Description:Dishwasher, Disposal, Microwave
- Basement:Yes
- Basement Description:Crawl Space
- Living area:1,930 sq. ft.
Heating and cooling
- Cooling:Central Air
- Heating:Central, Gas
Structure and exterior
- Year built:1960
- Building area:1,930 sq. ft.
- Lot area:2.5 Acres
- Lot Features:Mature Trees, Wooded
- Architectural Style:Ranch
- Construction Materials:Brick, Stone, Wood Frame
- Exterior Features:Dog Run, Lighting
- Foundation Description:Slab
Schools
- High school:Bixby
- Middle school:Bixby
- Elementary school:West
Finances and disclosures
- Price:$689,900
- Price per sq. ft.:$357.46
- Tax amount:$3,499 (2024)
Features and amenities
- Appliances:Built-In Oven, Built-In Range, Dishwasher, Disposal, Gas Water Heater, Microwave, Oven, Range
- Amenities:Attic, Ceiling Fan(s), Insulated Window, Smoke Detector(s), Vinyl Windows
Parking
- Garage:Yes
- Garage spaces:2
New listings near 16003 S Lewis Avenue
- New
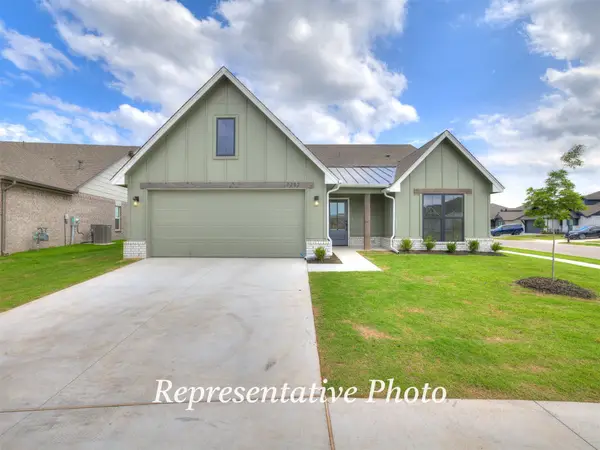 $369,445Active4 beds 3 baths1,947 sq. ft.
13343 72nd East Place, Bixby, OK 74008
MLS# 2629713Listed by: TRINITY PROPERTIES - New
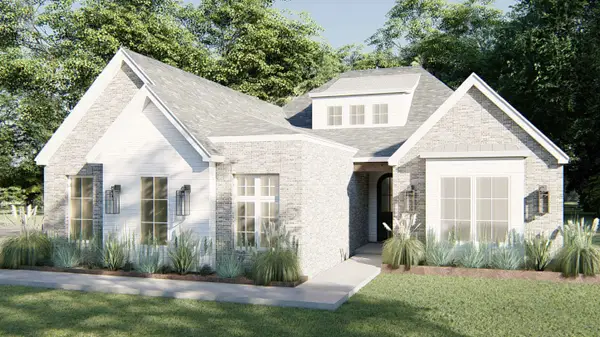 $479,900Active3 beds 2 baths2,336 sq. ft.
2703 E 135th Drive S, Bixby, OK 74008
MLS# 2629728Listed by: MCGRAW, REALTORS - New
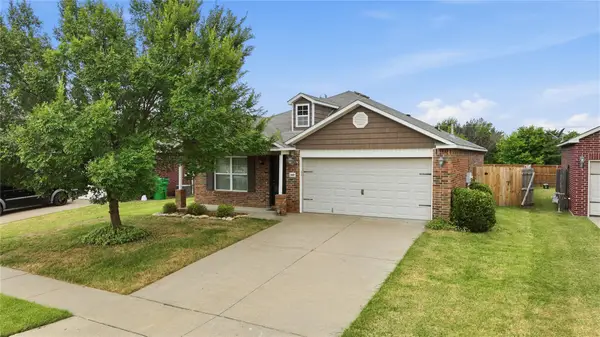 $235,000Active3 beds 2 baths1,174 sq. ft.
14820 S Toledo Avenue, Bixby, OK 74008
MLS# 2629649Listed by: MOGUL REALTY INC - New
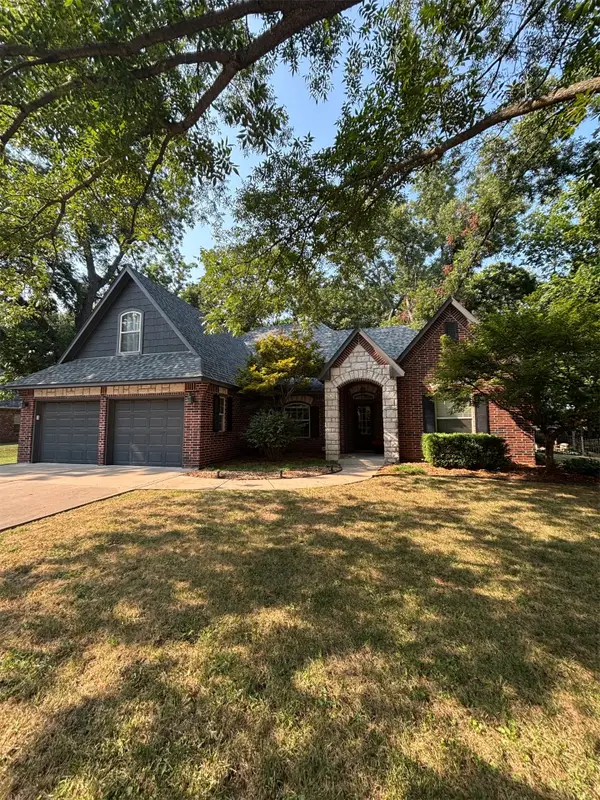 $464,999Active4 beds 3 baths2,831 sq. ft.
1729 E 136th Place S, Bixby, OK 74008
MLS# 2629646Listed by: SIMMS REALTY LLC - New
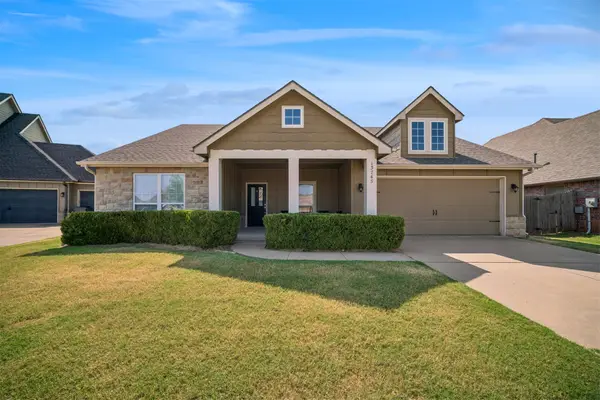 $307,000Active3 beds 2 baths1,770 sq. ft.
13745 S 89th East Avenue, Bixby, OK 74008
MLS# 2628985Listed by: COCHRAN & CO REALTORS - Open Sun, 1 to 3pmNew
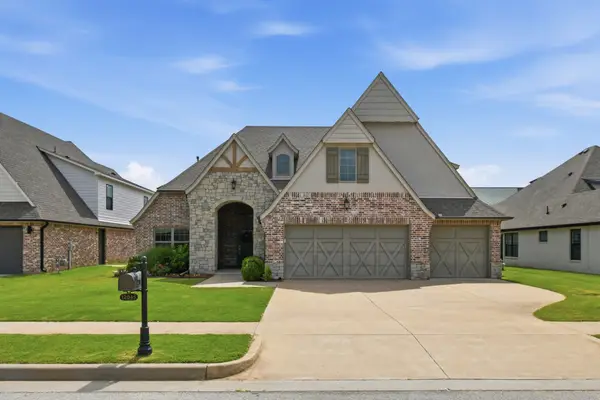 $515,000Active5 beds 4 baths2,914 sq. ft.
12045 S 68th East Avenue, Bixby, OK 74008
MLS# 2627933Listed by: MCGRAW, REALTORS - New
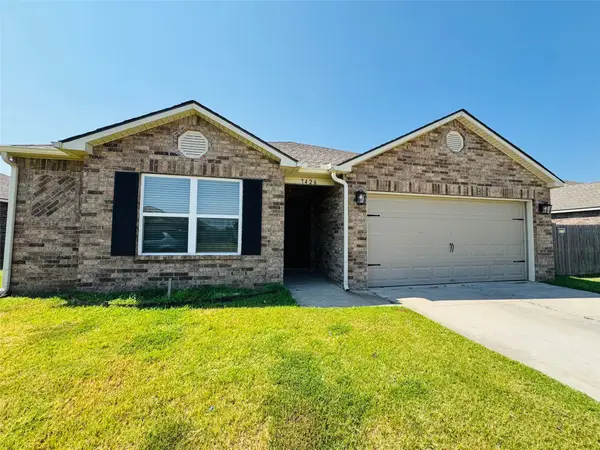 $265,000Active4 beds 2 baths1,694 sq. ft.
7426 E 159th Place S, Bixby, OK 74008
MLS# 2629471Listed by: FLOTILLA REAL ESTATE PARTNERS - New
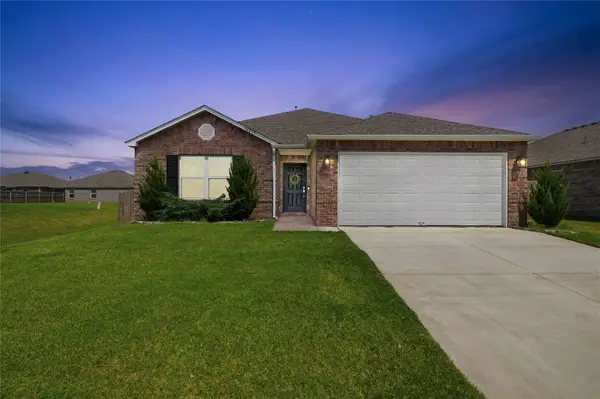 $269,900Active3 beds 2 baths1,523 sq. ft.
16219 S 87th East Avenue, Bixby, OK 74008
MLS# 2628971Listed by: CHINOWTH & COHEN - New
 $539,000Active4 beds 3 baths2,841 sq. ft.
6604 E 134th Street S, Bixby, OK 74008
MLS# 2629120Listed by: MORE AGENCY


Protect your home and budget from life's surprises with an Assurant Home Warranty, backed by a partner that supports you through every step of homeownership. Explore Plans.
©2026 Century 21 Real Estate LLC. All rights reserved. CENTURY 21®, the CENTURY 21 Logo and C21® are service marks owned by Century 21 Real Estate LLC. Century 21 Real Estate LLC fully supports the principles of the Fair Housing Act and the Equal Opportunity Act. Each office is independently owned and operated. Listing information is deemed reliable but not guaranteed accurate.