
17917 S 44th Avenue, Bixby, OK 74008
Local realty services provided by:CENTURY 21 First Choice Realty
17917 S 44th Avenue,Bixby, OK 74008
$729,900
- 4 Beds
- 4 Baths
- 3,637 sq. ft.
- Single family
- Active
Upcoming open houses
- Sun, Aug 0202:00 pm - 04:00 pm
Listed by: amber davis
Office: keller williams advantage
MLS#:2627616
Source:OK_NORES
Price summary
- Price:$729,900
- Price per sq. ft.:$200.69
About this home
Exceptional estate in Bixby's desirable Magnolia Heights neighborhood, ideally positioned on a quiet cul-de-sac beside a greenbelt with peaceful pond views. Situated on a premium 0.58-acre lot, this custom single-story home with extensive smart-home technology has a private multigenerational suite, and full wheelchair accessibility throughout. Thoughtfully designed with universal accessibility in mind, the entire home features oversized 36-inch hallways and doors to comfortably accommodate wheelchair access. The private mother-in-law suite functions as a complete second residence with its own garage entrance, full kitchen, spacious living area, bedroom suite, and private bathroom. Ideal for multigenerational living, extended guests or independent living under one roof. Entertainment features include a dedicated theater room with a 120-inch screen, projector, and integrated 7.1 surround sound. Wired for in-wall speakers, covered back patio features outdoor audio, a TV connection, and an electrical hookup for a future hot tub. Smart-home and efficiency upgrades include a whole-home mesh Wi-Fi network, Ethernet connections, exterior security cameras, Yale keypad locks, a Ring doorbell, tankless hot water heater, hospital-grade HEPA filtration, and spray-foam insulation. Permanent professional color-changing roofline lighting enhances the exterior year-round. The 21.5 foot deep garage comfortably accommodates large trucks and SUVs. A rare opportunity to own a fully wheelchair-accessible, multigenerational smart estate with luxury amenities....
Contact an agent
Home facts
- Year built:2022
- Listing ID #:2627616
- Added:1 day(s) ago
- Updated:July 29, 2026 at 11:38 AM
Rooms and interior
- Bedrooms:4
- Total bathrooms:4
- Full bathrooms:3
- Rooms Total:13
- Flooring:Carpet, Tile, Wood
- Kitchen Description:Dishwasher, Disposal, Microwave
- Living area:3,637 sq. ft.
Heating and cooling
- Cooling:2 Units, Central Air
- Heating:Central, Gas
Structure and exterior
- Year built:2022
- Building area:3,637 sq. ft.
- Lot area:0.81 Acres
- Lot Features:Greenbelt
- Construction Materials:Brick, Stone, Wood Frame
- Exterior Features:Lighting
- Foundation Description:Slab
Schools
- High school:Bixby
- Elementary school:West
Finances and disclosures
- Price:$729,900
- Price per sq. ft.:$200.69
- Tax amount:$7,619 (2025)
Features and amenities
- Appliances:Built-In Oven, Cooktop, Dishwasher, Disposal, Double Oven, Microwave, Oven, Range, Tankless Water Heater
- Amenities:Attic, Ceiling Fan(s), High Ceilings, High Speed Internet, Insulated Window, Programmable Thermostat, Security System - Owned, Smoke Detector(s), Vaulted Ceiling(s), Vinyl Windows, Wired for Data
- Smart home:Yes
Parking
- Garage:Yes
- Garage spaces:3
New listings near 17917 S 44th Avenue
- New
 $379,900Active4 beds 3 baths2,660 sq. ft.
11725 S 96th East East Place, Bixby, OK 74008
MLS# 2627586Listed by: COLDWELL BANKER SELECT - New
 $1,095,000Active240.5 Acres
240 E 191st Street S, Bixby, OK 74008
MLS# 2627854Listed by: KELLER WILLIAMS ADVANTAGE - New
 $462,900Active3 beds 3 baths2,483 sq. ft.
16278 S 89th Avenue E, Bixby, OK 74008
MLS# 2627455Listed by: STERLING REAL ESTATE - New
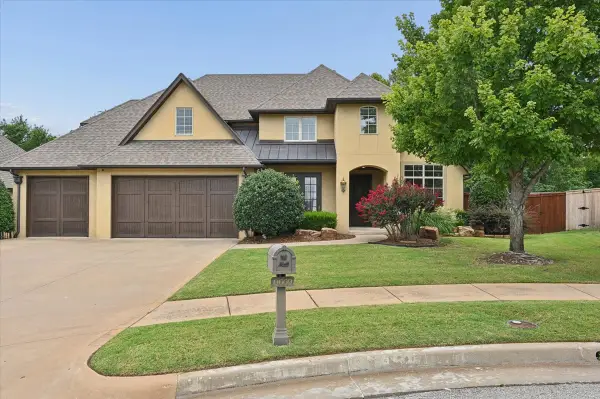 $661,000Active5 beds 3 baths4,007 sq. ft.
9669 107th Street, Tulsa, OK 74133
MLS# 2627433Listed by: CHINOWTH & COHEN - New
 $530,000Active4 beds 3 baths3,495 sq. ft.
12373 S 105th Avenue E, Bixby, OK 74008
MLS# 2627181Listed by: KELLER WILLIAMS ADVANTAGE - New
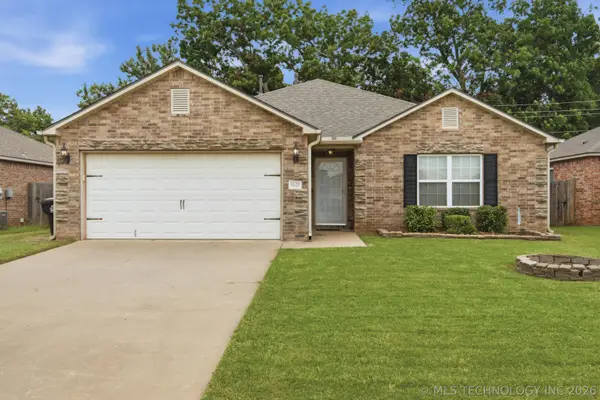 $265,000Active3 beds 2 baths1,508 sq. ft.
8625 E 126th Place S, Bixby, OK 74008
MLS# 2627662Listed by: COLDWELL BANKER SELECT - Open Sat, 1 to 3pmNew
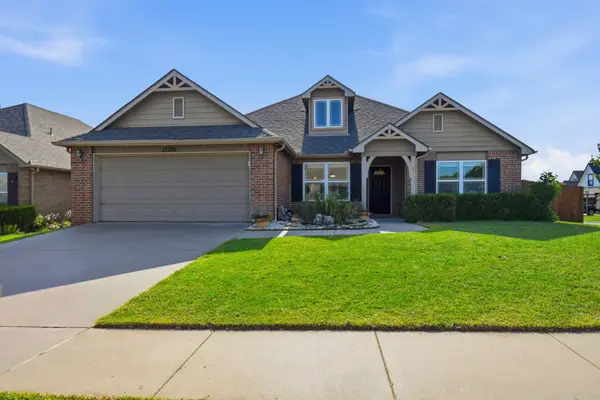 $345,000Active4 beds 2 baths1,960 sq. ft.
13306 S 21st Court, Bixby, OK 74008
MLS# 2626133Listed by: CHINOWTH & COHEN - New
 $550,000Active5 beds 3 baths3,035 sq. ft.
12544 S 71st East Avenue, Bixby, OK 74008
MLS# 2627476Listed by: HOMESMART STELLAR REALTY - New
 $294,900Active4 beds 2 baths1,786 sq. ft.
10216 E 116th Place S, Bixby, OK 74008
MLS# 2626709Listed by: LINSCH REALTY LLC


Protect your home and budget from life's surprises with an Assurant Home Warranty, backed by a partner that supports you through every step of homeownership. Explore Plans.
©2026 Century 21 Real Estate LLC. All rights reserved. CENTURY 21®, the CENTURY 21 Logo and C21® are service marks owned by Century 21 Real Estate LLC. Century 21 Real Estate LLC fully supports the principles of the Fair Housing Act and the Equal Opportunity Act. Each office is independently owned and operated. Listing information is deemed reliable but not guaranteed accurate.