
2519 E 136th Street S, Bixby, OK 74008
Local realty services provided by:CENTURY 21 First Choice Realty
2519 E 136th Street S,Bixby, OK 74008
$785,000
- 4 Beds
- 4 Baths
- 3,448 sq. ft.
- Single family
- Active
Listed by: robin wilson
Office: epique realty
MLS#:2638113
Source:OK_NORES
Price summary
- Price:$785,000
- Price per sq. ft.:$227.67
About this home
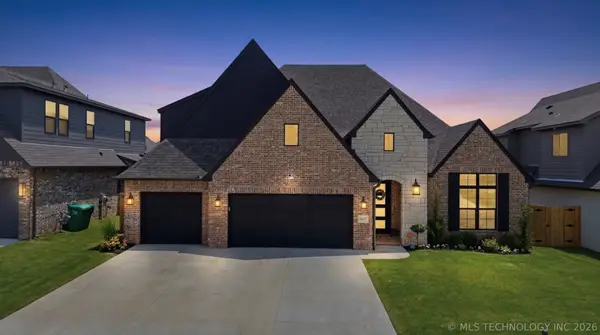
Wonderful 4 bedroom 4.5 bathrooms and a 3 car attached garage located in the sought after Bixby Schools. Built with Stone/Stucco and positioned on a large lot in Grey Oaks. The home features wood floors, exposed wood beams and custom built-ins. With an open concept living space featuring a stone to ceiling fireplace, extended dining room, kitchen island with 6cm granite, double ovens and tons of storage. Primary suite plus guest suite down and 2 beds and a game room up. The neighborhood is lined with mature trees and winding roads.
Contact an agent
Home facts
- Year built:2022
- Subdivision & Development:Grey Oaks
- Listing ID #:2638113
- Added:1 day(s) ago
- Updated:October 28, 2026 at 08:58 PM
Rooms and interior
- Bedrooms:4
- Total bathrooms:4
- Full bathrooms:3
- Flooring:Carpet, Tile
- Kitchen Description:Dishwasher, Disposal, Microwave, Wine Refrigerator
- Living area:3,448 sq. ft.
Heating and cooling
- Cooling:2 Units, Central Air, Zoned
- Heating:Central, Gas, Zoned
Structure and exterior
- Year built:2022
- Building area:3,448 sq. ft.
- Lot area:0.5 Acres
- Construction Materials:Brick, Stone Veneer, Wood Frame
- Foundation Description:Slab
Schools
- High school:Bixby
- Elementary school:East (Formerly Northeast)
Finances and disclosures
- Price:$785,000
- Price per sq. ft.:$227.67
- Tax amount:$8,805 (2025)
Features and amenities
- Appliances:Built-In Oven, Cooktop, Dishwasher, Disposal, Double Oven, Gas Water Heater, Microwave, Oven, Plumbed For Ice Maker, Range, Wine Refrigerator
- Amenities:Attic, Cable TV, Ceiling Fan(s), High Ceilings, Insulated Window, Smoke Detector(s), Vinyl Windows
Parking
- Garage:Yes
- Garage spaces:3
New listings near 2519 E 136th Street S
- New
 $365,000Active4 beds 2 baths2,038 sq. ft.
3780 E 144th Place S, Bixby, OK 74008
MLS# 2638906Listed by: BISON LEGACY REAL ESTATE - New
 $329,900Active4 beds 3 baths2,478 sq. ft.
7358 E 119th Place S, Bixby, OK 74008
MLS# 2550518Listed by: ENTERA REALTY LLC - New
 $644,900Active4 beds 4 baths3,532 sq. ft.
2840 E 144th Street S, Bixby, OK 74008
MLS# 2606482Listed by: EXECUTIVE HOMES REALTY, LLC - New
 $749,900Active5 beds 5 baths4,158 sq. ft.
17550 S 56th East Avenue, Bixby, OK 74008
MLS# 2606657Listed by: EXECUTIVE HOMES REALTY, LLC - Open Sun, 2 to 4pmNew
 $725,000Active4 beds 6 baths3,330 sq. ft.
17749 S 45th East Avenue, Bixby, OK 74008
MLS# 2609420Listed by: MCGRAW, REALTORS - New
 $675,000Active5 beds 4 baths3,709 sq. ft.
14257 S Delaware Place, Bixby, OK 74008
MLS# 2620401Listed by: COLDWELL BANKER SELECT  $499,900Pending3 beds 3 baths2,499 sq. ft.
2839 E 141st Court, Bixby, OK 74008
MLS# 2621710Listed by: CHINOWTH & COHEN- New
 $799,900Active4 beds 5 baths3,597 sq. ft.
6610 E 153rd Street, Bixby, OK 74008
MLS# 2621719Listed by: CHINOWTH & COHEN - New
 $591,400Active4 beds 3 baths3,062 sq. ft.
17417 S 58th East Avenue, Bixby, OK 74008
MLS# 2626337Listed by: EXECUTIVE HOMES REALTY, LLC


Protect your home and budget from life's surprises with an Assurant Home Warranty, backed by a partner that supports you through every step of homeownership. Explore Plans.
©2026 Century 21 Real Estate LLC. All rights reserved. CENTURY 21®, the CENTURY 21 Logo and C21® are service marks owned by Century 21 Real Estate LLC. Century 21 Real Estate LLC fully supports the principles of the Fair Housing Act and the Equal Opportunity Act. Each office is independently owned and operated. Listing information is deemed reliable but not guaranteed accurate.