
2609 E 138th Street S, Bixby, OK 74008
Local realty services provided by:CENTURY 21 Shirley Donaldson, Inc.
Listed by: bob willinger
Office: platinum realty, llc.
MLS#:2545257
Source:OK_NORES
Price summary
- Price:$565,000
- Price per sq. ft.:$138.18
About this home
Mother-In-Law Suite with garden tub & separate shower". Massive deck with in-deck swimming spa overlooks 3 ponds and green space. BRAND NEW Carpet! SELLER Entertaining offers! Multi-Generational 2006 Parade Showcase Home. EZ access storm shelter. New Exterior/Interior Paint 2025. Exquisite, coffered, barrel vaulted, and tray ceilings throughout, accented by expensive lighting. Remote window shades, oversized jacuzzi tub, large open walk-in shower. And an Oversized walk-in closet, built-in dresser, and leads to the laundry room with sink and closet for EZ access. The In-Law/Guest Suite will please with its luxurious bath & sizeable walk-in closet and its own private back deck access as well. Newer Bosch microwave/convection that is also a secondary oven. Gas cook top(connections for both Gas/Elec) Surrounded by Beautiful Custom wood cabinetry & granite tops and expensive backsplash worthy of a Showcase Home by Castlerock. The large lighted walk-in pantry ,separate butlers pantry or coffee bar, large center island with seating bar and open concept make this kitchen a chef's delight! Up front the spacious private study/office with its own window seat, custom cushion, plantation shutters,12'+barrel ceiling w/accent lighting & large walk-in closet this room could be a 5th bedroom. Living room is an open space with 10' high coffered ceilings, custom stone gas log fireplace, built-ins & picture windows showcasing deck & premium lot view of the ponds and greenbelt, & with the touch of a button elegant shades go into action. Hardwood floors, custom draperies in your formal dining impressing your guests when entertaining on those special occasions. A convenient mud room with closet and open shelves from the 3car/800 SF garage under the bonus room with a newer state of the art $15K+ garage door system.2nd floor Bonus/Game room, 2 large bedrooms, w/walk-in closets a Pullman bath & 2 Large walk-in attics for storage (1) climate controlled. Central Vacuum...
Contact an agent
Home facts
- Year built:2006
- Subdivision & Development:Dutchers Crossing I
- Listing ID #:2545257
- Added:1 day(s) ago
- Updated:October 08, 2026 at 05:35 PM
Rooms and interior
- Bedrooms:4
- Total bathrooms:4
- Full bathrooms:3
- Rooms Total:11
- Flooring:Carpet, Tile
- Kitchen Description:Dishwasher, Disposal, Microwave
- Basement:Yes
- Living area:4,089 sq. ft.
Heating and cooling
- Cooling:3+ Units, Central Air
- Heating:Central, Gas
Structure and exterior
- Year built:2006
- Building area:4,089 sq. ft.
- Lot area:0.2 Acres
- Lot Features:Greenbelt
- Construction Materials:Brick, Stone, Stucco, Wood Frame
- Foundation Description:Slab
Schools
- High school:Bixby
- Elementary school:West
Finances and disclosures
- Price:$565,000
- Price per sq. ft.:$138.18
- Tax amount:$4,895 (2024)
Features and amenities
- Appliances:Built-In Oven, Cooktop, Dishwasher, Disposal, Gas Water Heater, Microwave, Oven, Plumbed For Ice Maker, Range
- Amenities:Attic, Cable TV, Ceiling Fan(s), High Ceilings, High Speed Internet, Insulated Window, Pullman Bath, Safe Room Interior, Smoke Detector(s), Vaulted Ceiling(s), Vinyl Windows, Wired for Data
Parking
- Garage:Yes
- Garage spaces:3
New listings near 2609 E 138th Street S
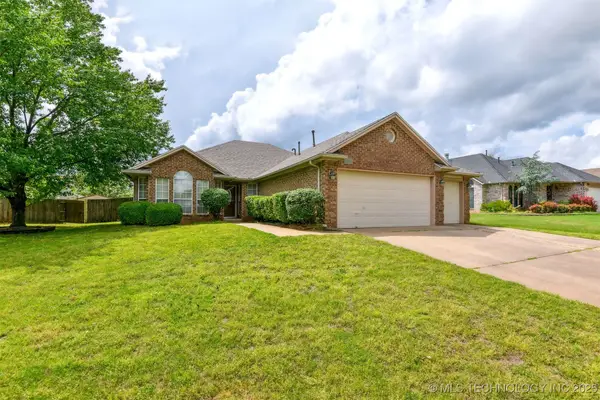 $282,900Active4 beds 2 baths1,853 sq. ft.
10716 S 83rd East Avenue, Tulsa, OK 74133
MLS# 2517795Listed by: HICKERSON REALTY $525,000Active4 beds 4 baths2,918 sq. ft.
13634 S 20th Place E, Bixby, OK 74008
MLS# 2543144Listed by: KELLER WILLIAMS ADVANTAGE $758,900Active4 beds 5 baths4,265 sq. ft.
5421 E 175th Street S, Bixby, OK 74008
MLS# 2544643Listed by: EXECUTIVE HOMES REALTY, LLC $339,900Active4 beds 3 baths2,478 sq. ft.
7358 E 119th Place S, Bixby, OK 74008
MLS# 2550518Listed by: ENTERA REALTY LLC $624,900Active5 beds 5 baths3,498 sq. ft.
14229 S Delaware Place S, Bixby, OK 74008
MLS# 2550829Listed by: EXECUTIVE HOMES REALTY, LLC- New
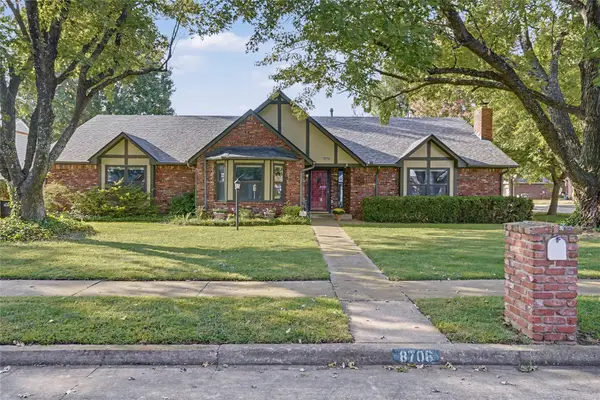 $324,900Active3 beds 2 baths2,329 sq. ft.
8706 E 109th Street, Tulsa, OK 74133
MLS# 2628009Listed by: COLDWELL BANKER SELECT - Open Wed, 12 to 2pm
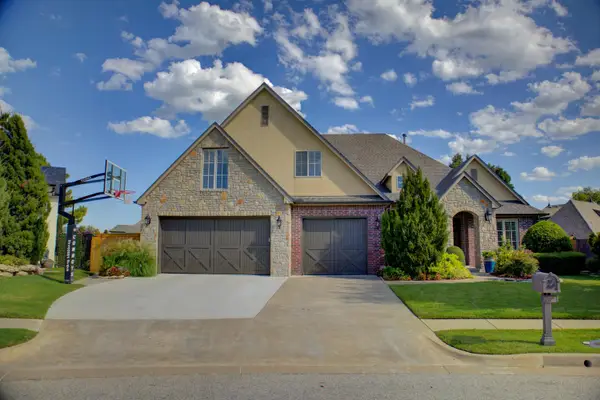 $624,900Active5 beds 4 baths3,868 sq. ft.
10757 S 96th Place, Tulsa, OK 74133
MLS# 2631363Listed by: SALT REAL ESTATE, INC (BO) - Open Sun, 2 to 4pm
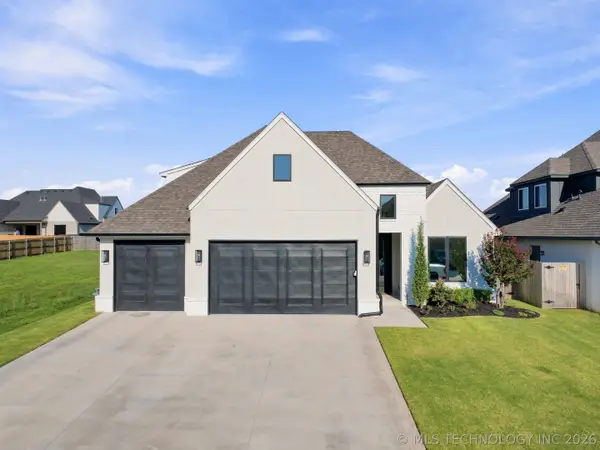 $485,000Active4 beds 4 baths2,650 sq. ft.
13715 S 20th Place E, Bixby, OK 74008
MLS# 2632488Listed by: COLDWELL BANKER SELECT 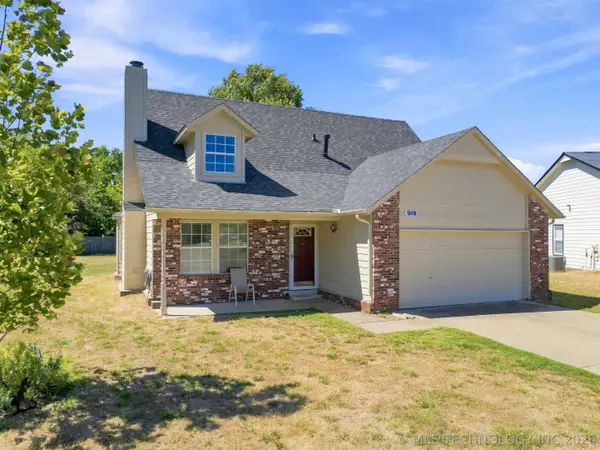 $232,900Active3 beds 2 baths1,318 sq. ft.
13418 S 90th East Avenue, Bixby, OK 74008
MLS# 2632567Listed by: ELLIS REAL ESTATE BROKERAGE


Protect your home and budget from life's surprises with an Assurant Home Warranty, backed by a partner that supports you through every step of homeownership. Explore Plans.
©2026 Century 21 Real Estate LLC. All rights reserved. CENTURY 21®, the CENTURY 21 Logo and C21® are service marks owned by Century 21 Real Estate LLC. Century 21 Real Estate LLC fully supports the principles of the Fair Housing Act and the Equal Opportunity Act. Each office is independently owned and operated. Listing information is deemed reliable but not guaranteed accurate.