
4385 E 181st Street S, Bixby, OK 74008
Local realty services provided by:CENTURY 21 First Choice Realty
4385 E 181st Street S,Bixby, OK 74008
$1,147,000
- 4 Beds
- 5 Baths
- 3,608 sq. ft.
- Single family
- Active
Listed by: trish ary
Office: keller williams advantage
MLS#:2620748
Source:OK_NORES
Price summary
- Price:$1,147,000
- Price per sq. ft.:$317.9
About this home
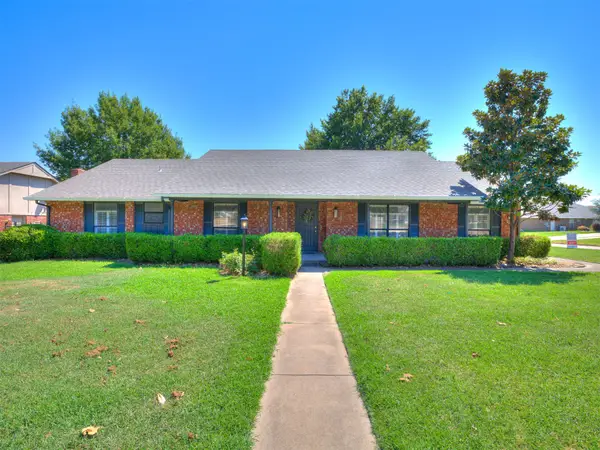
PRIVATE 5 +/- ACRE ESTATE WITH RESORT-STYLE OUTDOOR LIVING, GATED ENTRY & BIXBY SCHOOLS! Situated on 5 +/- beautifully maintained acres behind gated entry, this property offers outstanding indoor & outdoor living spaces, extensive owner improvements & highly functional floor plan designed for everyday living & entertaining. Inside, soaring ceilings with exposed beams, abundant natural light, hardwood flooring & dramatic floor-to-ceiling stone fireplace create warm, inviting living space. The kitchen features Knotty Alder cabinetry, granite countertops, double ovens, stainless steel appliances, pot filler, large center island & abundant storage. Private office with built-ins near front entry provides ideal work-from-home setup. The home features an integrated Sony Sonos surround sound system with audio in the office, living room, and covered patio. Thoughtfully designed split floor plan offers private primary suite with patio access, dual vanities, separate closets, & spacious walk-in shower. Each bedroom enjoys access to its own bathroom, providing comfort & privacy for family members & guests. Outdoor living is where this property truly shines. Expansive covered patio features outdoor kitchen, grilling station, integrated surround sound & massive stone fireplace with dedicated gas meter & gas line. Extended flagstone entertaining areas & professional landscaping. Recent improvements include new roof, newer Trane HVAC system, new concrete driveway, exterior paint updates, extensive drainage improvements, underground gutter routing, additional concrete walkways & professional landscaping. Oversized 3-car garage offers its own mini-split, floored attic storage & plenty of room for vehicles, hobbies & equipment. Despite its private setting, the property is just 3 miles from Downtown Bixby, 4.75 miles to HWY 75, 11 miles to Creek Turnpike, 15 miles from Jenks, and 22 miles from Downtown Tulsa. Schedule a private showing today. Buyer's agents welcome!...
Contact an agent
Home facts
- Year built:2007
- Subdivision & Development:Tulsa Co Unplatted
- Listing ID #:2620748
- Added:91 day(s) ago
- Updated:September 05, 2026 at 03:54 PM
Rooms and interior
- Bedrooms:4
- Total bathrooms:5
- Full bathrooms:4
- Rooms Total:11
- Flooring:Carpet, Tile
- Kitchen Description:Dishwasher, Disposal, Microwave, Wine Refrigerator
- Basement:Yes
- Living area:3,608 sq. ft.
Heating and cooling
- Cooling:3+ Units, Central Air, Zoned
- Heating:Central, Gas, Zoned
Structure and exterior
- Year built:2007
- Building area:3,608 sq. ft.
- Lot area:5 Acres
- Construction Materials:Stone, Stucco, Wood Frame
- Exterior Features:Lighting
- Foundation Description:Slab
Schools
- High school:Bixby
- Elementary school:Central
Finances and disclosures
- Price:$1,147,000
- Price per sq. ft.:$317.9
- Tax amount:$12,099 (2025)
Features and amenities
- Appliances:Cooktop, Dishwasher, Disposal, Double Oven, Gas Water Heater, Microwave, Oven, Plumbed For Ice Maker, Range, Water Heater, Wine Refrigerator
- Amenities:Aluminum Frames, High Ceilings, Insulated Window, Safe Room Interior, Security System - Owned, Smoke Detector(s), Vaulted Ceiling(s)
Parking
- Garage:Yes
- Garage spaces:3
New listings near 4385 E 181st Street S
- New
 $549,000Active4 beds 4 baths3,069 sq. ft.
7392 E 126th Street, Bixby, OK 74008
MLS# 1247583Listed by: SALT REAL ESTATE PAULS VALLEY - New
 $655,000Active5 beds 3 baths3,486 sq. ft.
3218 E 146th Street S, Bixby, OK 74008
MLS# 2632584Listed by: MCGRAW, REALTORS - New
 $299,000Active4 beds 4 baths2,829 sq. ft.
12 W Stadium Road, Bixby, OK 74008
MLS# 2632184Listed by: INVISION REALTY - New
 $270,000Active3 beds 2 baths1,503 sq. ft.
13406 S 93 East Avenue E, Bixby, OK 74008
MLS# 2632402Listed by: PLATINUM REALTY, LLC. - Open Sun, 2 to 4pmNew
 $218,000Active3 beds 2 baths1,115 sq. ft.
8624 E 133rd Street S, Bixby, OK 74008
MLS# 2631322Listed by: COCHRAN & CO REALTORS - New
 $379,000Active3 beds 3 baths2,122 sq. ft.
8 W 5th Street, Bixby, OK 74008
MLS# 2631921Listed by: SHEA FITE, REALTORS  $587,900Pending4 beds 3 baths2,912 sq. ft.
5548 E 174th Street S, Bixby, OK 74008
MLS# 2544646Listed by: EXECUTIVE HOMES REALTY, LLC- New
 $324,900Active4 beds 3 baths2,204 sq. ft.
8308 E 107th Place, Tulsa, OK 74133
MLS# 2631935Listed by: KELLER WILLIAMS ADVANTAGE - New
 $1,095,000Active4 beds 5 baths3,967 sq. ft.
320 W 138th Street, Bixby, OK 74008
MLS# 2632089Listed by: CHINOWTH & COHEN - New
 $315,000Active4 beds 2 baths1,871 sq. ft.
14713 S Lakewood Avenue, Bixby, OK 74008
MLS# 2632010Listed by: IRONSTONE MANAGEMENT GROUP LLC


Protect your home and budget from life's surprises with an Assurant Home Warranty, backed by a partner that supports you through every step of homeownership. Explore Plans.
©2026 Century 21 Real Estate LLC. All rights reserved. CENTURY 21®, the CENTURY 21 Logo and C21® are service marks owned by Century 21 Real Estate LLC. Century 21 Real Estate LLC fully supports the principles of the Fair Housing Act and the Equal Opportunity Act. Each office is independently owned and operated. Listing information is deemed reliable but not guaranteed accurate.