
4526 141st Place S, Bixby, OK 74008
Local realty services provided by:CENTURY 21 Shirley Donaldson, Inc.
4526 141st Place S,Bixby, OK 74008
$325,000
- 4 Beds
- 2 Baths
- 2,096 sq. ft.
- Single family
- Active
Listed by: lee hurst
Office: chinowth & cohen
MLS#:2627825
Source:OK_NORES
Price summary
- Price:$325,000
- Price per sq. ft.:$155.06
About this home
Welcome to this beautifully renovated 4-bedroom, 2-bath home in Falcon Ridge Estates, located in the highly sought-after Bixby School District. This move-in-ready home features all-new flooring, fresh interior paint, updated LED lighting, and a serviced gas fireplace. The remodeled kitchen boasts refurbished oak cabinetry, granite countertops, a tile backsplash, stainless steel appliances, an undermount sink, and updated fixtures. The spacious primary suite includes a walk-in closet and a luxurious en-suite bath with a dual-sink vanity, walk-in shower, cultured marble Jacuzzi tub, and separate water closet. Recent updates include a new roof and gutters, fresh exterior paint, energy-efficient windows, and new exterior hardware. Outside, enjoy a serviced sprinkler system, new front sod, a new privacy fence, and a covered patio overlooking the backyard. Conveniently located just minutes from Highway 75 and downtown Tulsa, this beautifully updated home offers comfort, style, and exceptional value in one of Bixby's most desirable neighborhoods. Schedule your private showing today!...
Contact an agent
Home facts
- Year built:2002
- Listing ID #:2627825
- Added:1 day(s) ago
- Updated:July 30, 2026 at 12:03 AM
Rooms and interior
- Bedrooms:4
- Total bathrooms:2
- Full bathrooms:2
- Rooms Total:10
- Flooring:Carpet, Tile, Vinyl
- Kitchen Description:Dishwasher, Disposal, Microwave
- Living area:2,096 sq. ft.
Heating and cooling
- Cooling:Central Air
- Heating:Central, Gas
Structure and exterior
- Year built:2002
- Building area:2,096 sq. ft.
- Lot area:0.18 Acres
- Lot Features:Mature Trees
- Architectural Style:Ranch
- Construction Materials:Brick, Stone, Wood Frame
- Foundation Description:Slab
Schools
- High school:Bixby
- Elementary school:Central
Finances and disclosures
- Price:$325,000
- Price per sq. ft.:$155.06
- Tax amount:$3,639 (2025)
Features and amenities
- Appliances:Dishwasher, Disposal, Gas Water Heater, Microwave, Oven, Plumbed For Ice Maker, Range, Stove
- Amenities:Aluminum Frames, Cable TV, Ceiling Fan(s), High Ceilings, High Speed Internet, Insulated Window, Programmable Thermostat
Parking
- Garage:Yes
- Garage spaces:2
New listings near 4526 141st Place S
- New
 $325,000Active4 beds 2 baths1,824 sq. ft.
3428 E 143rd Place S, Bixby, OK 74008
MLS# 2626662Listed by: CHINOWTH & COHEN - New
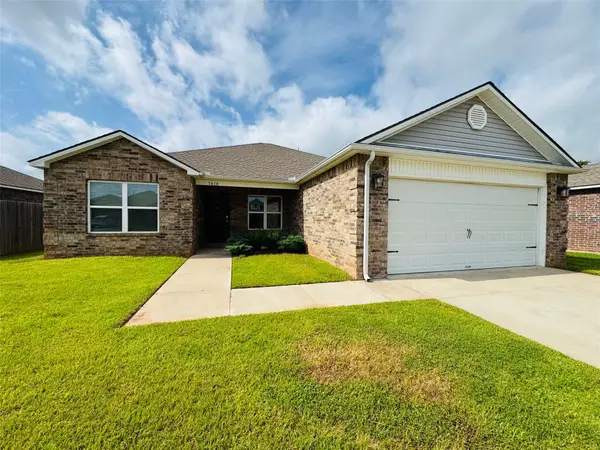 $265,000Active3 beds 2 baths1,701 sq. ft.
7418 E 159th Place S, Bixby, OK 74008
MLS# 2627870Listed by: FLOTILLA REAL ESTATE PARTNERS - New
 $900,000Active2 beds 2 baths2,182 sq. ft.
3914 E 191st Street S, Bixby, OK 74008
MLS# 2627984Listed by: MCGRAW, REALTORS - New
 $298,500Active3 beds 2 baths1,806 sq. ft.
9486 E 139th Street S, Bixby, OK 74008
MLS# 2627924Listed by: LINKED REALTY LLC - New
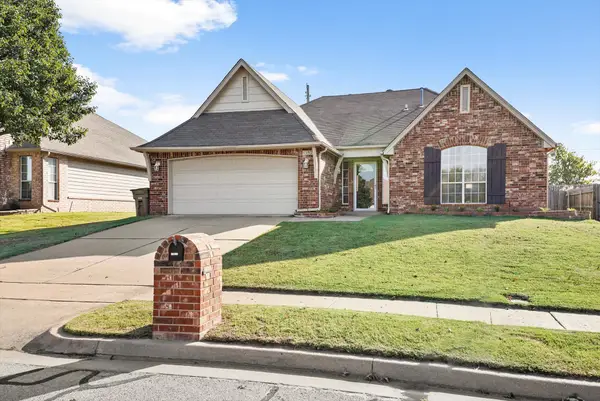 $312,500Active3 beds 2 baths2,086 sq. ft.
11527 S 105th East Avenue, Bixby, OK 74008
MLS# 2627928Listed by: KELLER WILLIAMS PREMIER - New
 $379,900Active4 beds 3 baths2,660 sq. ft.
11725 S 96th East East Place, Bixby, OK 74008
MLS# 2627586Listed by: COLDWELL BANKER SELECT - New
 $1,095,000Active240.5 Acres
240 E 191st Street S, Bixby, OK 74008
MLS# 2627854Listed by: KELLER WILLIAMS ADVANTAGE - New
 $462,900Active3 beds 3 baths2,483 sq. ft.
16278 S 89th Avenue E, Bixby, OK 74008
MLS# 2627455Listed by: STERLING REAL ESTATE - New
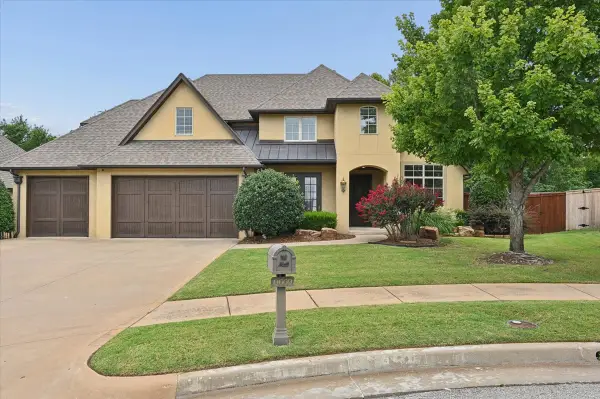 $661,000Active5 beds 3 baths4,007 sq. ft.
9669 107th Street, Tulsa, OK 74133
MLS# 2627433Listed by: CHINOWTH & COHEN


Protect your home and budget from life's surprises with an Assurant Home Warranty, backed by a partner that supports you through every step of homeownership. Explore Plans.
©2026 Century 21 Real Estate LLC. All rights reserved. CENTURY 21®, the CENTURY 21 Logo and C21® are service marks owned by Century 21 Real Estate LLC. Century 21 Real Estate LLC fully supports the principles of the Fair Housing Act and the Equal Opportunity Act. Each office is independently owned and operated. Listing information is deemed reliable but not guaranteed accurate.