
5319 E 125th Place S, Bixby, OK 74008
Local realty services provided by:CENTURY 21 First Choice Realty
5319 E 125th Place S,Bixby, OK 74008
$689,000
- 5 Beds
- 4 Baths
- 3,816 sq. ft.
- Single family
- Active
Listed by: amie turner
Office: the agency
MLS#:2622943
Source:OK_NORES
Price summary
- Price:$689,000
- Price per sq. ft.:$180.56
About this home
Become a homeowner in the highly sought after gated, Estates at the River, Bixby schools. Perfect south Tulsa location! Inside the iron front door you feel the openness with an air of warmth. The home has had a paint refresh along with the wood flooring just being refinished. The master is on the main with a large bathroom and master closet. The 2nd bedroom on the other side of the home has a full bath right off that room. The kitchen has beautiful black granite white oak island, corian accent on the back counters. Kitchen opens to the living room, very tall ceilings, stone fireplace cascading up the wall and a nice size hearth to sit and warm up on. The flooring throughout the home is beautiful including wood, tile and the up-graded, soft carpet. All bathrooms have custom showers. The movie/bonus rooms has builtin cupboards for storage or a drybar. The back patio is perfect for entertaining and the yard is an open canvas to make it your own. So many big windows throughout the home. Plenty of walking paths, ponds and a community pool to enjoy. Come see this home in person, it is beautiful....
Contact an agent
Home facts
- Year built:2022
- Subdivision & Development:The Estates at the River III
- Listing ID #:2622943
- Added:59 day(s) ago
- Updated:August 21, 2026 at 03:36 PM
Rooms and interior
- Bedrooms:5
- Total bathrooms:4
- Full bathrooms:4
- Flooring:Carpet, Tile, Wood
- Kitchen Description:Dishwasher, Disposal, Microwave, Refrigerator
- Basement:Yes
- Living area:3,816 sq. ft.
Heating and cooling
- Cooling:2 Units, Zoned
- Heating:Central, Gas, Zoned
Structure and exterior
- Year built:2022
- Building area:3,816 sq. ft.
- Lot area:0.18 Acres
- Construction Materials:Brick Veneer, Stucco, Wood Frame
- Exterior Features:Lighting
- Foundation Description:Slab
Schools
- High school:Bixby
- Middle school:Bixby
- Elementary school:North
Finances and disclosures
- Price:$689,000
- Price per sq. ft.:$180.56
- Tax amount:$9,079 (2025)
Features and amenities
- Appliances:Built-In Oven, Built-In Range, Dishwasher, Disposal, Gas Water Heater, Microwave, Oven, Range, Refrigerator, Tankless Water Heater
- Amenities:Attic, Cable TV, Ceiling Fan(s), Dry Bar, High Ceilings, High Speed Internet, Security System - Owned, Smoke Detector(s), Vinyl Windows
Parking
- Garage:Yes
- Garage spaces:3
New listings near 5319 E 125th Place S
- New
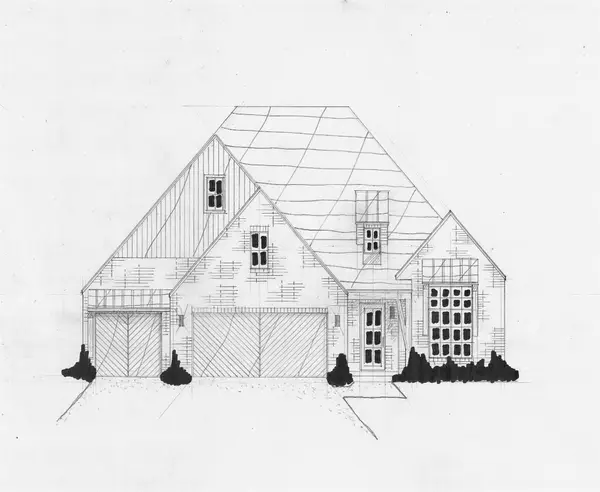 $572,400Active3 beds 3 baths2,960 sq. ft.
14310 S Delaware Place, Bixby, OK 74008
MLS# 2631085Listed by: EXECUTIVE HOMES REALTY, LLC - New
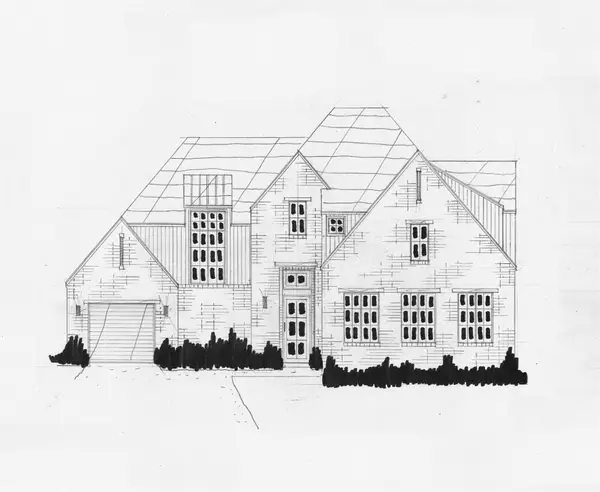 $620,900Active4 beds 4 baths3,360 sq. ft.
14340 S Delaware Place, Bixby, OK 74008
MLS# 2631088Listed by: EXECUTIVE HOMES REALTY, LLC - New
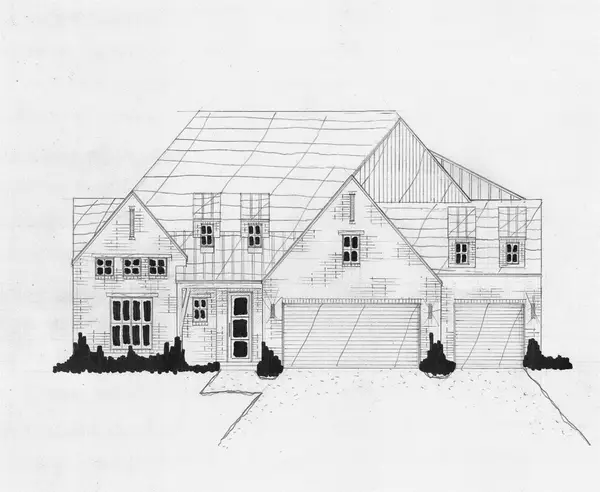 $654,900Active4 beds 4 baths3,722 sq. ft.
2845 E 144th Street S, Bixby, OK 74008
MLS# 2631093Listed by: EXECUTIVE HOMES REALTY, LLC - Open Sat, 1 to 3pmNew
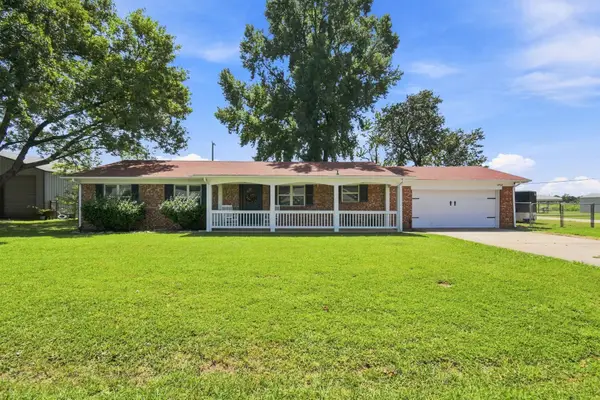 $275,000Active3 beds 2 baths1,479 sq. ft.
8432 E 126th Street S, Bixby, OK 74008
MLS# 2630740Listed by: KELLER WILLIAMS PREFERRED - New
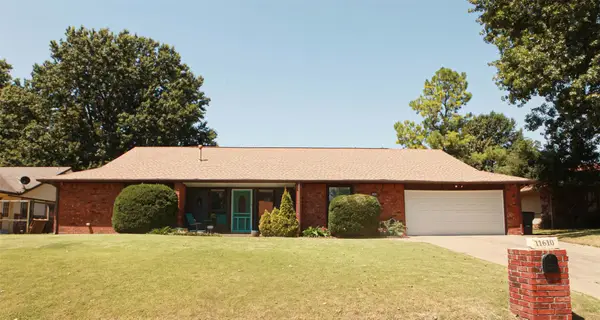 $315,000Active3 beds 2 baths2,275 sq. ft.
11610 S 101st East Avenue, Bixby, OK 74008
MLS# 2630907Listed by: MCGRAW, REALTORS - New
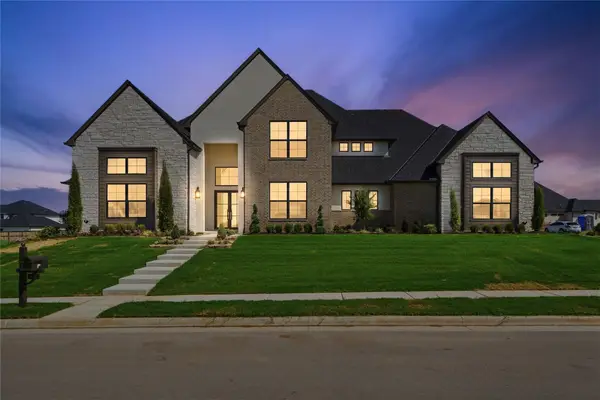 $1,295,000Active4 beds 5 baths4,927 sq. ft.
315 W 139th Street, Bixby, OK 74008
MLS# 2630922Listed by: MCGRAW, REALTORS - Open Sat, 2 to 4pmNew
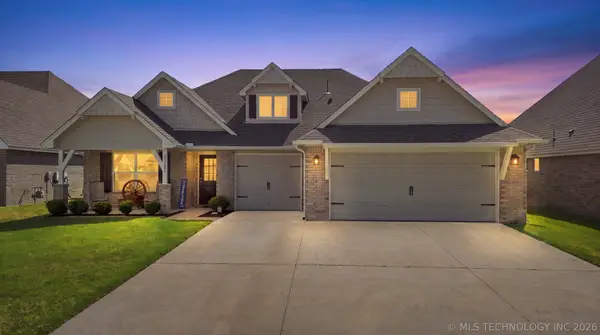 $372,000Active4 beds 2 baths1,847 sq. ft.
12323 S Oxford Avenue, Bixby, OK 74008
MLS# 2629855Listed by: COLDWELL BANKER SELECT - Open Sat, 2 to 4pmNew
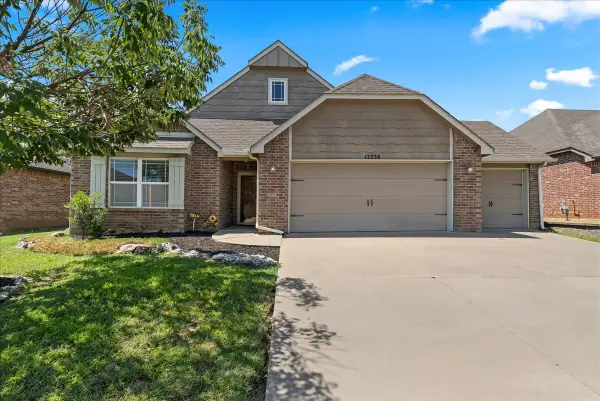 $285,000Active3 beds 2 baths1,609 sq. ft.
13338 S 21st Street, Bixby, OK 74008
MLS# 2628927Listed by: MCGRAW, REALTORS - Open Sun, 2 to 4pmNew
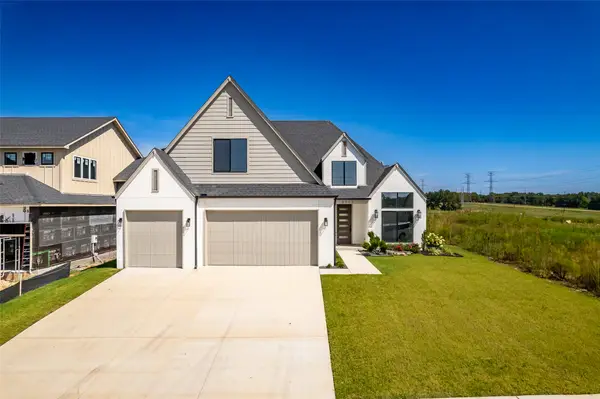 $589,900Active4 beds 3 baths3,175 sq. ft.
2717 E 134th Circle, Bixby, OK 74008
MLS# 2630558Listed by: MCGRAW, REALTORS - Open Sun, 2 to 4pmNew
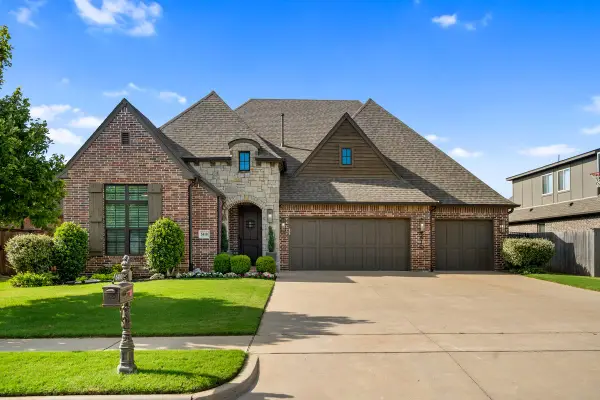 $498,500Active3 beds 3 baths2,605 sq. ft.
5410 E 121st Place S, Bixby, OK 74008
MLS# 2630379Listed by: KELLER WILLIAMS ADVANTAGE


Protect your home and budget from life's surprises with an Assurant Home Warranty, backed by a partner that supports you through every step of homeownership. Explore Plans.
©2026 Century 21 Real Estate LLC. All rights reserved. CENTURY 21®, the CENTURY 21 Logo and C21® are service marks owned by Century 21 Real Estate LLC. Century 21 Real Estate LLC fully supports the principles of the Fair Housing Act and the Equal Opportunity Act. Each office is independently owned and operated. Listing information is deemed reliable but not guaranteed accurate.