
5781 E 146 Street S, Bixby, OK 74008
Local realty services provided by:CENTURY 21 First Choice Realty
5781 E 146 Street S,Bixby, OK 74008
$248,000
- 3 Beds
- 2 Baths
- 1,463 sq. ft.
- Single family
- Active
Listed by: nick brown
Office: canopy realty inc
MLS#:2625460
Source:OK_NORES
Price summary
- Price:$248,000
- Price per sq. ft.:$169.51
About this home
Move-in ready in Bixby! This beautifully maintained 3-bedroom, 2-bath home offers a spacious open-concept floor plan designed for comfortable everyday living and effortless entertaining. The covered back patio opens to an extended concrete patio, creating the perfect outdoor space for relaxing, grilling, or gathering with family and friends. An attached 2-car garage provides added convenience and storage. Ideally located near top-rated schools, shopping, dining, parks, and major highways, this home combines comfort, convenience, and exceptional value. Don't miss the opportunity to make it yours!
Contact an agent
Home facts
- Year built:2019
- Subdivision & Development:The Trails at White Hawk II
- Listing ID #:2625460
- Added:61 day(s) ago
- Updated:September 12, 2026 at 03:45 PM
Rooms and interior
- Bedrooms:3
- Total bathrooms:2
- Full bathrooms:2
- Flooring:Carpet, Laminate
- Kitchen Description:Dishwasher, Microwave, Refrigerator
- Living area:1,463 sq. ft.
Heating and cooling
- Cooling:Central Air
- Heating:Central, Gas
Structure and exterior
- Year built:2019
- Building area:1,463 sq. ft.
- Lot area:0.14 Acres
- Construction Materials:Brick, Vinyl siding, Wood Frame
- Foundation Description:Slab
Schools
- High school:Bixby
- Elementary school:Central
Finances and disclosures
- Price:$248,000
- Price per sq. ft.:$169.51
- Tax amount:$3,327 (2025)
Features and amenities
- Appliances:Dishwasher, Gas Water Heater, Microwave, Oven, Range, Refrigerator, Stove
- Amenities:Ceiling Fan(s), High Speed Internet, Smoke Detector(s), Vinyl Windows, Wired for Data
Parking
- Garage:Yes
- Garage spaces:2
New listings near 5781 E 146 Street S
 $549,000Pending4 beds 4 baths3,069 sq. ft.
7392 E 126th Street, Bixby, OK 74008
MLS# 1247583Listed by: SALT REAL ESTATE PAULS VALLEY- New
 $655,000Active5 beds 3 baths3,486 sq. ft.
3218 E 146th Street S, Bixby, OK 74008
MLS# 2632584Listed by: MCGRAW, REALTORS - New
 $270,000Active3 beds 2 baths1,503 sq. ft.
13406 S 93 East Avenue E, Bixby, OK 74008
MLS# 2632402Listed by: PLATINUM REALTY, LLC.  $379,000Active3 beds 3 baths2,122 sq. ft.
8 W 5th Street, Bixby, OK 74008
MLS# 2631921Listed by: SHEA FITE, REALTORS $587,900Pending4 beds 3 baths2,912 sq. ft.
5548 E 174th Street S, Bixby, OK 74008
MLS# 2544646Listed by: EXECUTIVE HOMES REALTY, LLC $1,095,000Active4 beds 5 baths3,967 sq. ft.
320 W 138th Street, Bixby, OK 74008
MLS# 2632089Listed by: CHINOWTH & COHEN $315,000Active4 beds 2 baths1,871 sq. ft.
14713 S Lakewood Avenue, Bixby, OK 74008
MLS# 2632010Listed by: IRONSTONE MANAGEMENT GROUP LLC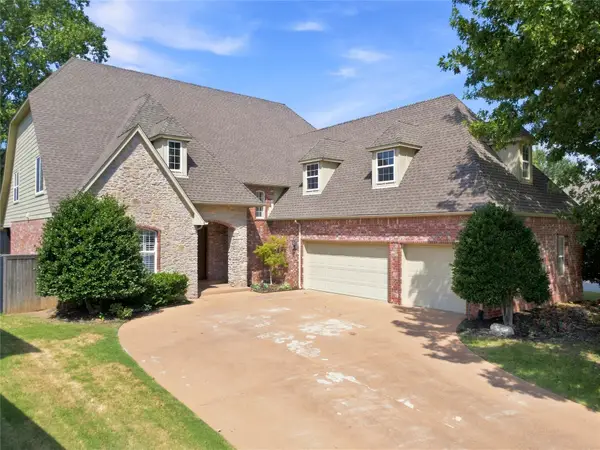 $479,000Active4 beds 4 baths3,502 sq. ft.
10112 S 86th East Place, Tulsa, OK 74133
MLS# 2631847Listed by: COLDWELL BANKER SELECT $539,000Pending5 beds 4 baths2,940 sq. ft.
8242 E 114th Street, Bixby, OK 74008
MLS# 2630445Listed by: RE/MAX RESULTS $469,900Active4 beds 4 baths2,781 sq. ft.
13640 S 21st Court E, Bixby, OK 74008
MLS# 2631015Listed by: PLATINUM REAL ESTATE PROFESSIO


Protect your home and budget from life's surprises with an Assurant Home Warranty, backed by a partner that supports you through every step of homeownership. Explore Plans.
©2026 Century 21 Real Estate LLC. All rights reserved. CENTURY 21®, the CENTURY 21 Logo and C21® are service marks owned by Century 21 Real Estate LLC. Century 21 Real Estate LLC fully supports the principles of the Fair Housing Act and the Equal Opportunity Act. Each office is independently owned and operated. Listing information is deemed reliable but not guaranteed accurate.