
5804 E 127th Street S, Bixby, OK 74008
Local realty services provided by:CENTURY 21 First Choice Realty
5804 E 127th Street S,Bixby, OK 74008
$379,000
- 3 Beds
- 2 Baths
- 1,935 sq. ft.
- Single family
- Active
Listed by: kristee barlow
Office: chinowth & cohen
MLS#:2628106
Source:OK_NORES
Price summary
- Price:$379,000
- Price per sq. ft.:$195.87
About this home
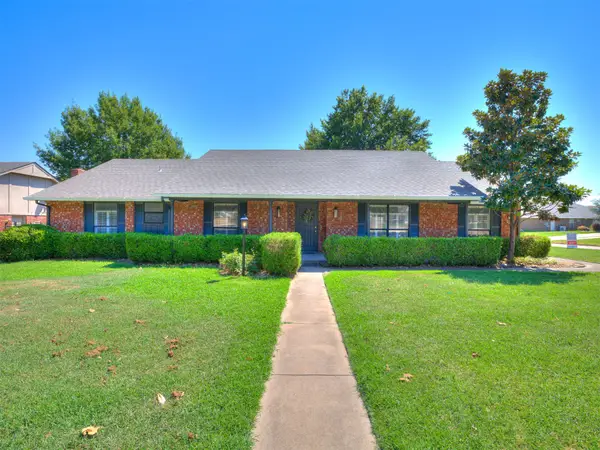
Vacant GO SHOW! Seller has already relocated and has thoughtfully priced this ready to move in home for today's buyer. This stunning and spacious 3 bed 2 bath 3 car side entry home checks every box while sitting on an oversized corner lot. You will notice tall ceilings and large picture windows allowing natural light to pour throughout the home. This creates a bright, warm, and inviting atmosphere in every room. The primary suite features double sinks, a relaxing soaker tub, walk in shower with upgraded frameless glass enclosure, separate water closet and an oversized walk-in- closet. Custom cabinetry throughout provides this home with ample storage and functionality. The spacious backyard offers plenty of room to add a future pool or create your own private outdoor retreat. Beautifully designed landscaping gives beautiful curb appeal and is easy to maintain. This home is located between Memorial, for dining and grocery shopping, and the Tulsa Outlets for all your shopping needs. from the Tulsa Outlet.
mall as well....
Contact an agent
Home facts
- Year built:2023
- Subdivision & Development:Addison Creek
- Listing ID #:2628106
- Added:36 day(s) ago
- Updated:September 05, 2026 at 03:54 PM
Rooms and interior
- Bedrooms:3
- Total bathrooms:2
- Full bathrooms:2
- Rooms Total:7
- Flooring:Carpet, Laminate, Tile
- Kitchen Description:Dishwasher, Disposal, Microwave
- Basement:Yes
- Living area:1,935 sq. ft.
Heating and cooling
- Cooling:Central Air
- Heating:Central, Gas
Structure and exterior
- Year built:2023
- Building area:1,935 sq. ft.
- Lot area:0.23 Acres
- Construction Materials:Brick Veneer, Wood Frame
- Foundation Description:Slab
Schools
- High school:Bixby
- Elementary school:North
Finances and disclosures
- Price:$379,000
- Price per sq. ft.:$195.87
- Tax amount:$5,523 (2025)
Features and amenities
- Appliances:Dishwasher, Disposal, Gas Water Heater, Microwave, Oven, Plumbed For Ice Maker, Range
- Amenities:Attic, Ceiling Fan(s), High Ceilings, High Speed Internet, Vinyl Windows
Parking
- Garage:Yes
- Garage spaces:3
New listings near 5804 E 127th Street S
- New
 $549,000Active4 beds 4 baths3,069 sq. ft.
7392 E 126th Street, Bixby, OK 74008
MLS# 1247583Listed by: SALT REAL ESTATE PAULS VALLEY - New
 $655,000Active5 beds 3 baths3,486 sq. ft.
3218 E 146th Street S, Bixby, OK 74008
MLS# 2632584Listed by: MCGRAW, REALTORS - New
 $299,000Active4 beds 4 baths2,829 sq. ft.
12 W Stadium Road, Bixby, OK 74008
MLS# 2632184Listed by: INVISION REALTY - New
 $270,000Active3 beds 2 baths1,503 sq. ft.
13406 S 93 East Avenue E, Bixby, OK 74008
MLS# 2632402Listed by: PLATINUM REALTY, LLC. - Open Sun, 2 to 4pmNew
 $218,000Active3 beds 2 baths1,115 sq. ft.
8624 E 133rd Street S, Bixby, OK 74008
MLS# 2631322Listed by: COCHRAN & CO REALTORS - New
 $379,000Active3 beds 3 baths2,122 sq. ft.
8 W 5th Street, Bixby, OK 74008
MLS# 2631921Listed by: SHEA FITE, REALTORS  $587,900Pending4 beds 3 baths2,912 sq. ft.
5548 E 174th Street S, Bixby, OK 74008
MLS# 2544646Listed by: EXECUTIVE HOMES REALTY, LLC- New
 $324,900Active4 beds 3 baths2,204 sq. ft.
8308 E 107th Place, Tulsa, OK 74133
MLS# 2631935Listed by: KELLER WILLIAMS ADVANTAGE - New
 $1,095,000Active4 beds 5 baths3,967 sq. ft.
320 W 138th Street, Bixby, OK 74008
MLS# 2632089Listed by: CHINOWTH & COHEN - New
 $315,000Active4 beds 2 baths1,871 sq. ft.
14713 S Lakewood Avenue, Bixby, OK 74008
MLS# 2632010Listed by: IRONSTONE MANAGEMENT GROUP LLC


Protect your home and budget from life's surprises with an Assurant Home Warranty, backed by a partner that supports you through every step of homeownership. Explore Plans.
©2026 Century 21 Real Estate LLC. All rights reserved. CENTURY 21®, the CENTURY 21 Logo and C21® are service marks owned by Century 21 Real Estate LLC. Century 21 Real Estate LLC fully supports the principles of the Fair Housing Act and the Equal Opportunity Act. Each office is independently owned and operated. Listing information is deemed reliable but not guaranteed accurate.