
5862 E 144th Street, Bixby, OK 74008
Local realty services provided by:CENTURY 21 Shirley Donaldson, Inc.
5862 E 144th Street,Bixby, OK 74008
$455,000
- 4 Beds
- 3 Baths
- 3,034 sq. ft.
- Single family
- Active
Listed by: todd mccoy
Office: cochran & co realtors
MLS#:2631001
Source:OK_NORES
Price summary
- Price:$455,000
- Price per sq. ft.:$149.97
About this home
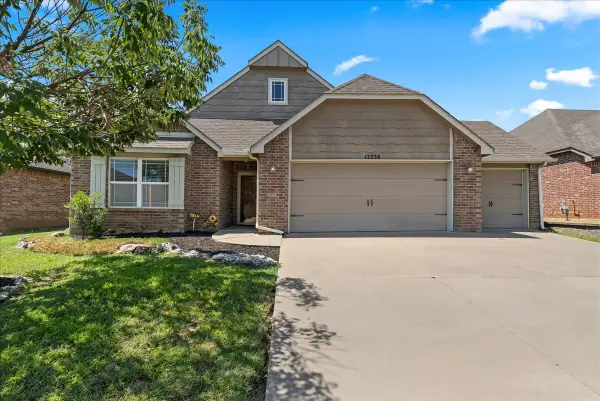
Welcome to your pristine home featuring an idyllic backyard retreat with a custom outdoor kitchen overlooking a peaceful pond view. Fresh exterior paint (2021), professional landscaping, and a full sprinkler system welcome you inside to extensive hardwood floors across an open main level. Designed for entertaining and multi-generational living, the property includes a 3-car garage with a built-in storm shelter. The heart of the home showcases an exposed-beam gourmet kitchen with a butler's pantry, walk-in pantry, and a granite eating bar open to the breakfast nook and living room with a corner fireplace. Work and host in the office and formal dining room. The main floor boasts a private second bedroom/in-law guest suite alongside a primary retreat with a coffered ceiling, patio access, and an ensuite bath with dual vanities, whirlpool tub, and tiled shower. Upstairs features two additional bedrooms, a full bath, a huge game room, and a newly converted flex space (formerly the walk-out attic) perfect for a gym, craft room, or office. This exceptional property checks every box....
Contact an agent
Home facts
- Year built:2013
- Subdivision & Development:The Ridge at South County
- Listing ID #:2631001
- Added:1 day(s) ago
- Updated:August 22, 2026 at 05:02 AM
Rooms and interior
- Bedrooms:4
- Total bathrooms:3
- Full bathrooms:3
- Rooms Total:13
- Flooring:Carpet, Tile, Wood
- Kitchen Description:Dishwasher, Disposal, Microwave, Refrigerator
- Basement:Yes
- Living area:3,034 sq. ft.
Heating and cooling
- Cooling:2 Units, Central Air, Zoned
- Heating:Central, Gas, Zoned
Structure and exterior
- Year built:2013
- Building area:3,034 sq. ft.
- Lot area:0.19 Acres
- Construction Materials:Stone, Stucco, Wood Frame
- Exterior Features:Lighting
- Foundation Description:Slab
Schools
- High school:Bixby
- Elementary school:West
Finances and disclosures
- Price:$455,000
- Price per sq. ft.:$149.97
- Tax amount:$5,935 (2025)
Features and amenities
- Appliances:Built-In Oven, Dishwasher, Disposal, Gas Water Heater, Microwave, Oven, Range, Refrigerator
- Amenities:Aluminum Frames, Attic, Cable TV, High Ceilings, Safe Room Interior, Security System - Owned, Smoke Detector(s), Vaulted Ceiling(s)
Parking
- Garage:Yes
- Garage spaces:3
New listings near 5862 E 144th Street
- New
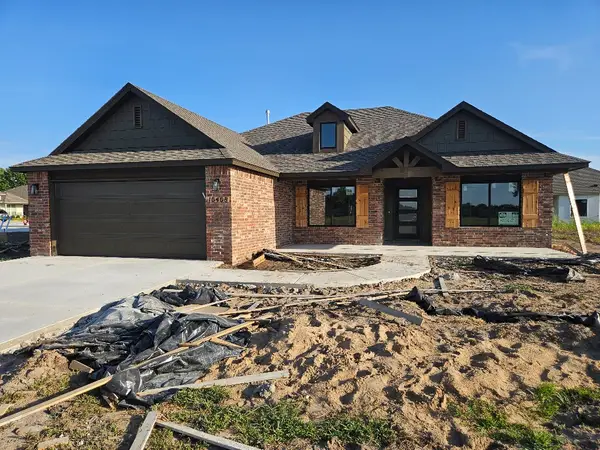 $353,000Active4 beds 2 baths1,772 sq. ft.
10408 E 131st Place S, Bixby, OK 74008
MLS# 2631155Listed by: MCGRAW, REALTORS - New
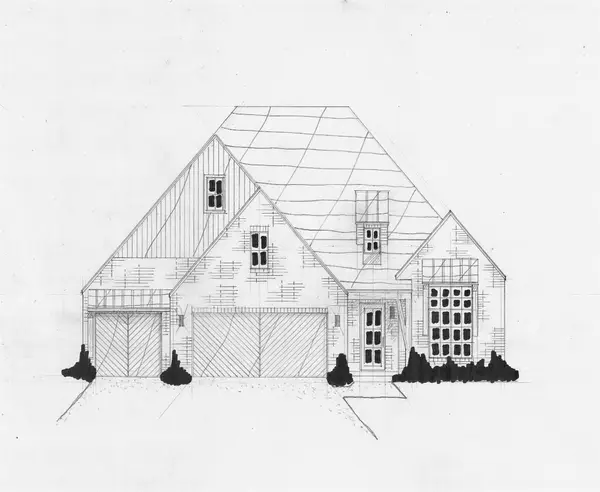 $572,400Active3 beds 3 baths2,960 sq. ft.
14310 S Delaware Place, Bixby, OK 74008
MLS# 2631085Listed by: EXECUTIVE HOMES REALTY, LLC - New
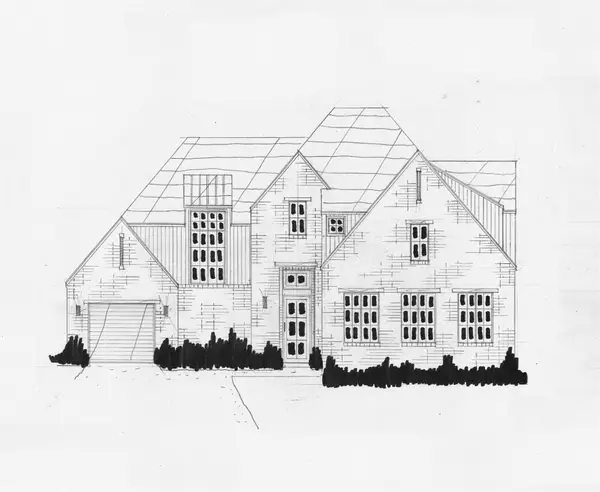 $620,900Active4 beds 4 baths3,360 sq. ft.
14340 S Delaware Place, Bixby, OK 74008
MLS# 2631088Listed by: EXECUTIVE HOMES REALTY, LLC - New
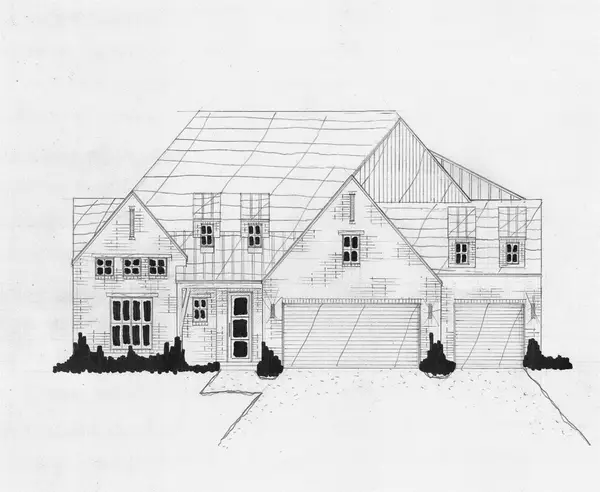 $654,900Active4 beds 4 baths3,722 sq. ft.
2845 E 144th Street S, Bixby, OK 74008
MLS# 2631093Listed by: EXECUTIVE HOMES REALTY, LLC - Open Sat, 1 to 3pmNew
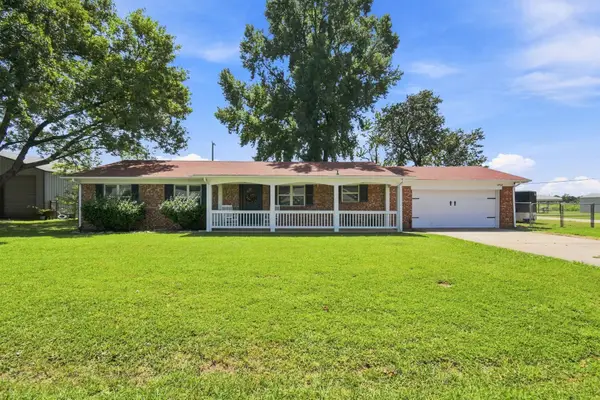 $275,000Active3 beds 2 baths1,479 sq. ft.
8432 E 126th Street S, Bixby, OK 74008
MLS# 2630740Listed by: KELLER WILLIAMS PREFERRED - New
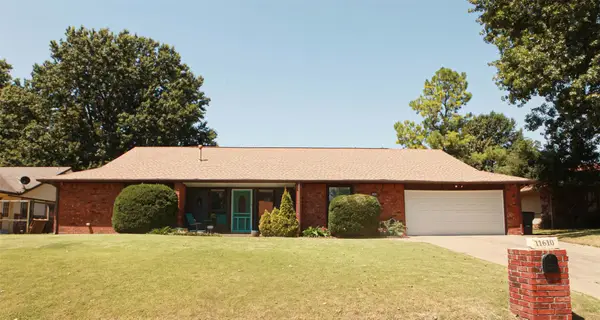 $315,000Active3 beds 2 baths2,275 sq. ft.
11610 S 101st East Avenue, Bixby, OK 74008
MLS# 2630907Listed by: MCGRAW, REALTORS - New
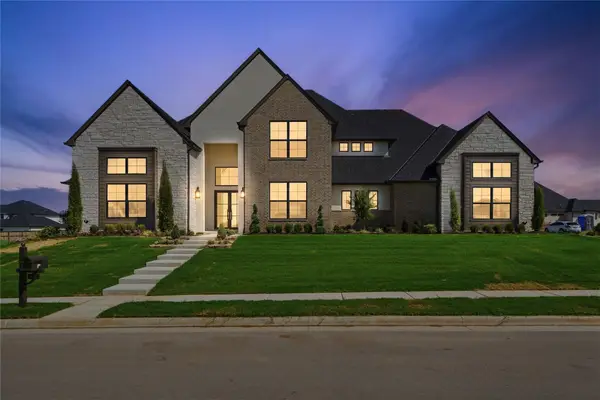 $1,295,000Active4 beds 5 baths4,927 sq. ft.
315 W 139th Street, Bixby, OK 74008
MLS# 2630922Listed by: MCGRAW, REALTORS - Open Sat, 2 to 4pmNew
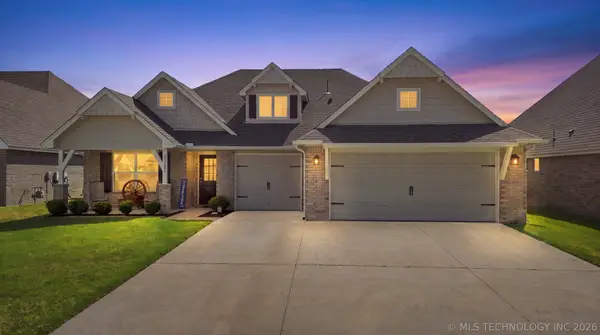 $372,000Active4 beds 2 baths1,847 sq. ft.
12323 S Oxford Avenue, Bixby, OK 74008
MLS# 2629855Listed by: COLDWELL BANKER SELECT - Open Sat, 2 to 4pmNew
 $285,000Active3 beds 2 baths1,609 sq. ft.
13338 S 21st Street, Bixby, OK 74008
MLS# 2628927Listed by: MCGRAW, REALTORS


Protect your home and budget from life's surprises with an Assurant Home Warranty, backed by a partner that supports you through every step of homeownership. Explore Plans.
©2026 Century 21 Real Estate LLC. All rights reserved. CENTURY 21®, the CENTURY 21 Logo and C21® are service marks owned by Century 21 Real Estate LLC. Century 21 Real Estate LLC fully supports the principles of the Fair Housing Act and the Equal Opportunity Act. Each office is independently owned and operated. Listing information is deemed reliable but not guaranteed accurate.